


Michael Karuga
(310) 869-2956
BEDS3
BATHS2 full 1 partial
SQUARE FEET1,443
MLS#2796907
STATUSPending
PROPERTY TYPEResidential - Single Family
SUBDIVISIONHampton Village At Nevada Trails
Property Description
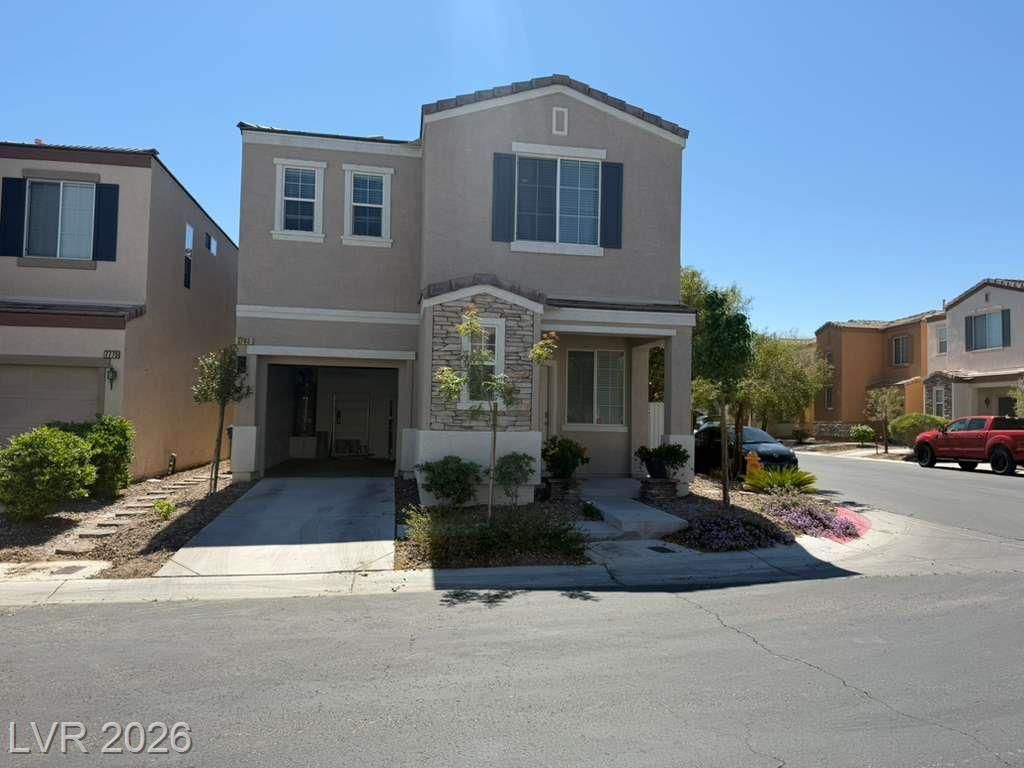
THE PROPERTY IS CURRENTLY OCCUPIED BY A HIGHLY QUALIFIED TENANT WHO TAKES EXCELLENT CARE OF THE HOME, KEEPS IT CLEAN AND WELL MAINTAINED, AND CONSISTENTLY PAYS RENT ON TIME. THE TENANT HAS BEEN A PLEASURE TO WORK WITH, MAKING THIS TRULY TURNKEY INVESTMENT OPPORTUNITY. THIS BEAUTIFUL HOME FEATURES COMMUNITY POOL, PLAYGROUND. BEDROOMS HAVE CEILING LIGHTS WITH FANS AND WINDOW COVERINGS. SITUATED ON A DESIRABLE CORNER LOT, THIS PROPERTY FEATURES AN OVERSIZED BACKYARD THAT OFFERS SIGNIFICANTLY MORE OUTDOOR SPACE THAN MOST HOMES IN THE COMMUNITY. THE SPACIOUS YARD PROVIDES A COMFORTABLE SETTING FOR RELAXING, ENTARTAINING, AND ENJOYING OUTDOOR LIVING.
Property Features
Property Type: Residential - Single Family
Cooling: Central Air, Electric
Garage: 1 car attached
Heating: Central, Gas
Home Style: Two Story
Lot Size: 0.05 Acres
Roof Type: Tile
Stories: 2.0
Taxes: $1,329
Year Built: 2006
Amenities
Ceiling Fan(s)
Window Treatments
None
Feature Descriptions
Appliances: Dryer, Dishwasher, Disposal, Gas Range, Refrigerator, Washer
Association Amenities: Dog Park, Park, Pool
Community Features: Pool
Days on Site: 20
Exterior: Frame, Stucco
Fencimg: Block, Back Yard
Flooring: Carpet, Laminate, Tile
HOA Fee: 53/ Monthly
Laundry: Gas Dryer Hookup, Upper Level
Lot: Desert Landscaping, Landscaped, < 1/4 Acre
Parcel#: 176-10-212-266
Parking: Attached, Garage, Garage Door Opener, Inside Entrance, Private, Guest
Parking Notes: Attached, Garage, Garage Door Opener, Inside Entrance
Pool: Association, Community
Sewer: Public Sewer
Swimming Pool: Yes
Utilities: Underground Utilities
Water: Public
Window: Blinds, Window Treatments
Room Sizes
Living Room: 14 X 13
Dining Room: 10 X 10
Bedroom 3: 12 X 10
Bedroom 2: 10 X 9
Primary Bedroom: 14 X 12
Local Schools
High School: Sierra Vista High
Middle School: Canarelli Lawrence & Heidi
Elementary School: Steele, Judith D.,Steele, Judith D.
Listed By / Shown By
Listed By
Agency Name: IHOME Realty LLC
Agency Contact: 702-732-4862
Agent Name: Zorik Arakelyan

Shown By
Agent Name: Michael Karuga
Agent Phone: (310) 869-2956
Agency Title: Wardley Real Estate

Estimate Your Payment
Estimated Payment
$ 1,631.82 per month $1,413.15 Principal & Interest $110.75 Property Tax $107.92 Homeowner's InsuranceChange Payment Information
"GLVAR MLS deems information realiable but not guaranteed."
Listing data compilation and photo(s) © 2026 Greater Las Vegas Association of REALTORS® MLS , All Rights Reserved.
Privacy Policy / DMCA Notice / ADA Accessibility


This site is hosted, designed and copyright
© 1994 - 2026 by
Delta Media Group, Inc. -- Patent Pending --
Agent License Information: S.0179914
7783 Crystal Village Lane | MLS# 2796907
This single family home located at 7783 Crystal Village Lane, Las Vegas, NV 89113 is currently listed for sale with an asking price of $370,000. This property was built in 2006 and has 3 bedrooms and 2 full and 1 partial baths with 1443 sq. ft. Crystal Village Lane is located in the Hampton Village At Nevada Trails subdivision. Search Hampton Village At Nevada Trails real estate on michaelkaruga.wardleyre.com today.