


Michael Karuga
(310) 869-2956
BEDS3
BATHS2 full 1 partial
SQUARE FEET1,583
MLS#2793787
STATUSActive
PROPERTY TYPEResidential - Townhouse
SUBDIVISIONLas Vegas Blvd St Rose - Model Phase
Property Description
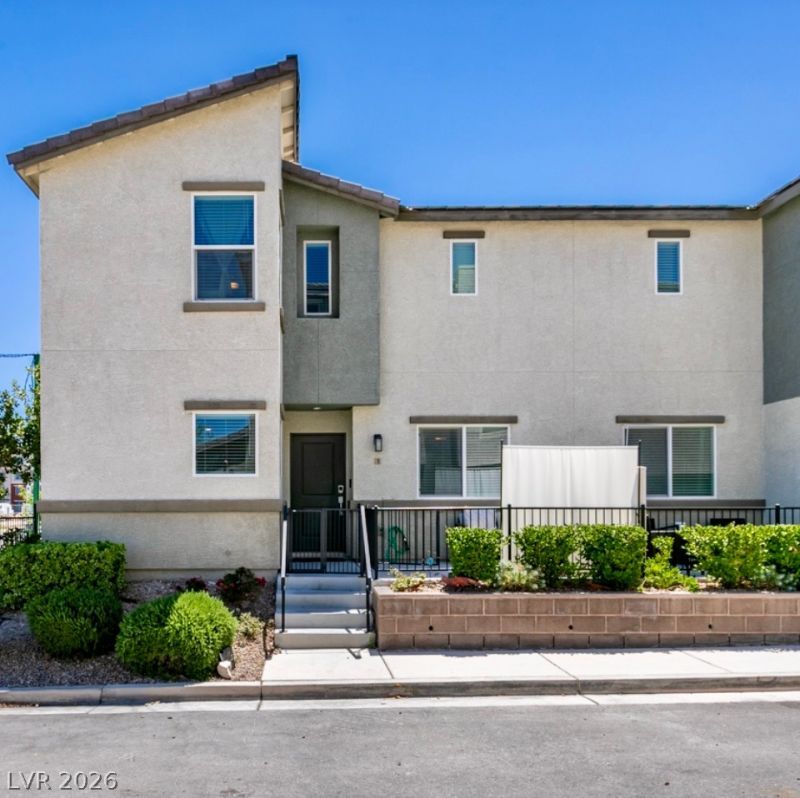
Stunning Strip views from your kitchen window. This highly upgraded 3 bedroom townhouse sits on prime corner lot. This home features top of the line stainless steel appliances, upgraded cabinets, and granite countertops. This beautiful community features a community pool, Spa, BBQ area , CC&R's , a park & Playground plus plenty of guest parking but wait, there's more it also covers Cox cable, internet, water, trash and sewer ? yes, all the things wrapped up in one affordable HOA for your convenience and enjoyment. Call today to schedule your showing.
Property Features
Property Type: Residential - Townhouse
Cooling: Central Air, Electric
Garage: 2 car attached
Heating: Central, Gas
Home Style: Two Story
Lot Size: 0.12 Acres
Roof Type: Tile
Stories: 2.0
Taxes: $3,326
Year Built: 2020
Amenities
Window Treatments
Courtyard
Sprinkler/Irrigation
Feature Descriptions
Appliances: Gas Cooktop, Disposal, Microwave, Refrigerator
Association Amenities: Barbecue, Pool, Spa/Hot Tub
Community Features: Pool
Days on Site: 31
Fencimg: None
Flooring: Carpet, Tile
HOA Fee: 320/ Monthly
Hot Tub: Yes
Laundry: Gas Dryer Hookup, Upper Level
Lot: Drip Irrigation/Bubblers, Desert Landscaping, Landscaped, < 1/4 Acre
Parcel#: 191-08-512-013
Parking: Attached, Garage, Private, Guest
Parking Notes: Attached, Garage, Private, Guest
Pool: Community
Sewer: Public Sewer
Swimming Pool: Yes
Utilities: Underground Utilities
Water: Public
Window: Blinds
Room Sizes
Bedroom 3: 11 X 11
Bedroom 2: 11 X 11
Primary Bedroom: 18 X 14
Local Schools
High School: Liberty
Middle School: Webb, Del E.
Elementary School: Schorr, Steve,Schorr, Steve
Listed By / Shown By
Listed By
Agency Name: Orange Realty Group LLC
Agency Contact: 702-617-0000
Agent Name: Krista Smith

Shown By
Agent Name: Michael Karuga
Agent Phone: (310) 869-2956
Agency Title: Wardley Real Estate

Estimate Your Payment
Estimated Payment
$ 1,798.23 per month $1,413.15 Principal & Interest $277.17 Property Tax $107.92 Homeowner's InsuranceChange Payment Information
"GLVAR MLS deems information realiable but not guaranteed."
Listing data compilation and photo(s) © 2026 Greater Las Vegas Association of REALTORS® MLS , All Rights Reserved.
Privacy Policy / DMCA Notice / ADA Accessibility


This site is hosted, designed and copyright
© 1994 - 2026 by
Delta Media Group, Inc. -- Patent Pending --
Agent License Information: S.0179914
12108 Harvest Sky Way, Unit 1 | MLS# 2793787
This townhouse located at 12108 Harvest Sky Way, Unit 1, Las Vegas, NV 89183 is currently listed for sale with an asking price of $370,000. This property was built in 2020 and has 3 bedrooms and 2 full and 1 partial baths with 1583 sq. ft. Harvest Sky Way, Unit 1 is located in the Las Vegas Blvd St Rose - Model Phase subdivision. Search Las Vegas Blvd St Rose - Model Phase real estate on michaelkaruga.wardleyre.com today.