


Michael Karuga
(310) 869-2956
BEDS4
BATHS3 full
SQUARE FEET2,611
MLS#2819369
STATUSActive
PROPERTY TYPEResidential - Single Family
SUBDIVISIONBlue Diamond West
Property Description
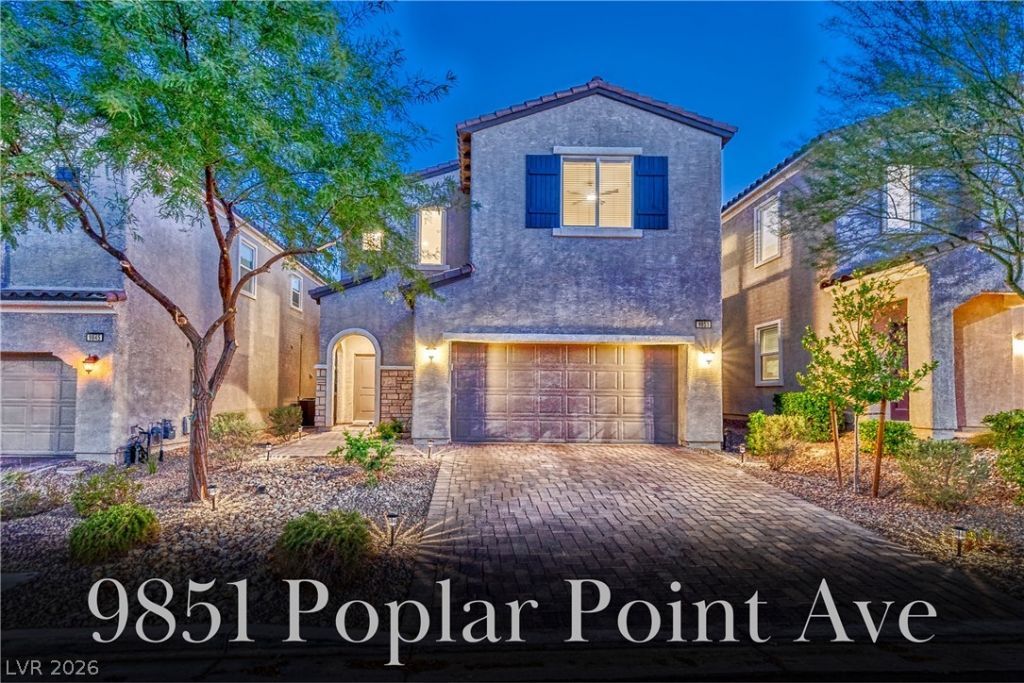
Beautiful Southwest Stunner in the Desirable, Grandview Community! A tranquil lifestyle awaits you. Nestled on a quiet, over-sized Cul-de-Sac for maximum privacy?You'll love this home's warm finishes, designer accents, lighting, and architectural features; perfect for entertaining. An elegant covered Formal Entry with soaring ceilings. The spacious Open-Concept Great Room has many large windows for abundant natural light, overlooking a Cozy Backyard Oasis with a covered patio for serene Indoor-Outdoor Living. The airy Gourmet Kitchen boasts a Large Quartz Island, rich maple Cabinetry, Upgraded Stainless Appliances, and a walk-in pantry. The versatile layout features 4 Bedrooms and 3 Full Baths, including a Downstairs Guest Suite for Multi-Gen Living. Upstairs the Massive Loft Separates the secondary Bedrooms, Bathroom, and Laundry Room. The primary bedroom retreat features an En-Suite bath with dual sinks, a vanity area, and a huge walk-in closet. This home is well cared for, with bedrooms in three separate areas for Maximum Privacy; each area has full bathroom access. An Ideal Location for Peaceful Suburban Living with Low HOA; a short drive from Wonderful Parks & Trails, Schools, Restaurants, Shopping & Entertainment. You'll never want to leave...Be Sure to Explore the Virtual Walkthrough Tour of this Exceptional Property!
Property Features
Property Type: Residential - Single Family
Cooling: Central Air, Electric
Garage: 2 car attached
Heating: Central, Gas
Home Style: Two Story
Lot Size: 0.09 Acres
Roof Type: Tile
Stories: 2.0
Taxes: $5,015
Year Built: 2019
Amenities
Bathroom on Main Level
Bedroom on Main Level
Ceiling Fan(s)
Three Quarter Bath on Main Level
Window Treatments
Porch
Patio
Private Yard
Sprinkler/Irrigation
Feature Descriptions
Appliances: Dryer, Dishwasher, Disposal, Gas Range, Microwave, Refrigerator, Washer
Fencimg: Block, Back Yard
Flooring: Carpet, Tile
HOA Fee: 43/ Monthly
Laundry: Gas Dryer Hookup, Laundry Room, Upper Level
Lot: Drip Irrigation/Bubblers, Desert Landscaping, Landscaped, Synthetic Grass, < 1/4 Acre
Parcel#: 176-19-210-046
Parking: Attached, Garage, Garage Door Opener, Inside Entrance, Private
Parking Notes: Attached, Garage, Garage Door Opener, Inside Entrance
Patio/Porch: Covered, Patio, Porch
Sewer: Public Sewer
Special View Info: Mountain(s)
Utilities: Underground Utilities
Water: Public
Window: Blinds, Window Treatments
Room Sizes
Great Room: 16 X 20
Loft: 13 X 17
Dining Room: 13 X 10
Bedroom 4: 11 X 12
Bedroom 3: 14 X 12
Bedroom 2: 11 X 12
Primary Bedroom: 15 X 17
Local Schools
High School: Sierra Vista High
Middle School: Faiss, Wilbur & Theresa
Elementary School: Wright, William V.,Wright, William V.
Listed By / Shown By
Listed By
Agency Name: Realty ONE Group, Inc
Agency Contact: (702) 419-5359
Agent Name: Michele Milic

Shown By
Agent Name: Michael Karuga
Agent Phone: (310) 869-2956
Agency Title: Wardley Real Estate

Estimate Your Payment
Estimated Payment
$ 2,678.76 per month $2,100.44 Principal & Interest $417.92 Property Tax $160.40 Homeowner's InsuranceChange Payment Information
"GLVAR MLS deems information realiable but not guaranteed."
Listing data compilation and photo(s) © 2026 Greater Las Vegas Association of REALTORS® MLS , All Rights Reserved.
Privacy Policy / DMCA Notice / ADA Accessibility


This site is hosted, designed and copyright
© 1994 - 2026 by
Delta Media Group, Inc. -- Patent Pending --
Agent License Information: S.0179914
9851 Poplar Point Avenue | MLS# 2819369
This single family home located at 9851 Poplar Point Avenue , Las Vegas, NV 89178 is currently listed for sale with an asking price of $549,950. This property was built in 2019 and has 4 bedrooms and 3 full baths with 2611 sq. ft. Poplar Point Avenue is located in the Blue Diamond West subdivision. Search Blue Diamond West real estate on michaelkaruga.wardleyre.com today.