


Michael Karuga
(310) 869-2956
BEDS5
BATHS2 full 1 partial
SQUARE FEET2,460
MLS#2771503
STATUSActive
PROPERTY TYPERental - Single Family
SUBDIVISIONRussell Grand Canyon
Property Description
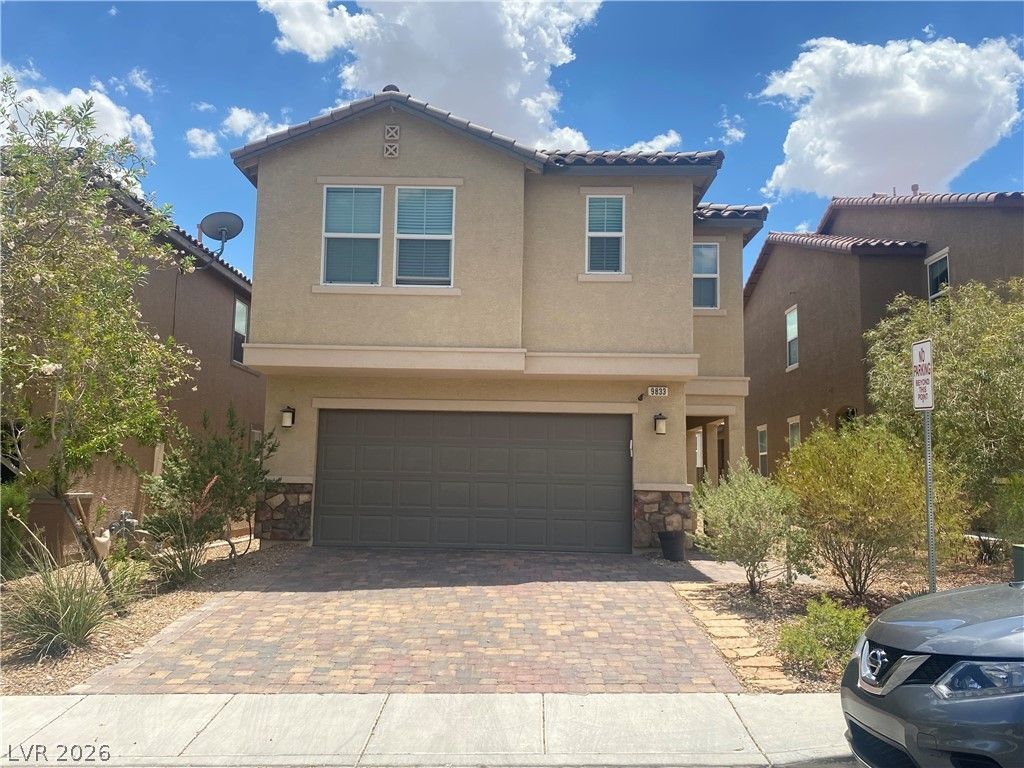
MOVE-IN READY! This is your next home! Featuring 5 bedrooms, 3 bathrooms, and 2,460 sq ft of living space, this beautifully upgraded home is sure to impress. The open floor plan includes tile flooring throughout the first floor and laminate flooring throughout the second floor. The kitchen boasts a large granite countertop island and modern backsplash. The master bathroom offers an oversized shower and raised panel doors. Additional features include energy-efficient low E windows, a leased solar system, a built-in BBQ, and a patio gas fire pit. Don't miss out on this incredible home! House is rent as is.
Property Features
Property Type: Rental - Single Family
Cooling: Central Air, Electric
Garage: 2 car attached
Heating: Central, Electric
Home Style: Two Story
Lot Size: 0.08 Acres
Roof Type: Tile
Stories: 2.0
Year Built: 2015
Amenities
Bedroom on Main Level
Window Treatments
Feature Descriptions
Appliances: Dryer, Dishwasher, Disposal, Gas Oven, Gas Range, Microwave, Refrigerator, Washer/Dryer, Washer/DryerAllInOne, Washer
Days on Site: 107
Exterior: Block, Stucco, Drywall
Fencimg: Block, Back Yard
Flooring: Luxury Vinyl Plank, Tile
Laundry: Gas Dryer Hookup, Upper Level
Lot: < 1/4 Acre
Parcel#: 163-31-115-027
Parking: Attached, Garage, Private
Parking Notes: Attached, Garage, Private
Pets Allowed: Call
Spa: Yes
Utilities: Cable Available, Underground Utilities
Window: Blinds
Room Sizes
Great Room: 24 X 13
Kitchen: 16 X 8
Bedroom 5: 10 X 10
Bedroom 4: 14 X 12
Bedroom 3: 11 X 11
Bedroom 2: 11 X 11
Primary Bedroom: 19 X 15
Local Schools
High School: Sierra Vista High
Middle School: Fertitta Frank & Victoria
Elementary School: Batterman, Kathy,Batterman, Kathy
Listed By / Shown By
Listed By
Agency Name: Vertex Realty & Property Manag
Agency Contact: 702-916-3512
Agent Name: Wan Y. Deng

Shown By
Agent Name: Michael Karuga
Agent Phone: (310) 869-2956
Agency Title: Wardley Real Estate

"GLVAR MLS deems information realiable but not guaranteed."
Listing data compilation and photo(s) © 2026 Greater Las Vegas Association of REALTORS® MLS , All Rights Reserved.
Privacy Policy / DMCA Notice / ADA Accessibility


This site is hosted, designed and copyright
© 1994 - 2026 by
Delta Media Group, Inc. -- Patent Pending --
Agent License Information: S.0179914
9833 Dryden Court | MLS# 2771503
This property located at 9833 Dryden Court, Las Vegas, NV 89148 is currently listed for rent with an asking price of $2,800 / Monthly. Search Las Vegas real estate on michaelkaruga.wardleyre.com today.