


Michael Karuga
(310) 869-2956
BEDS6
BATHS4 full 1 partial
SQUARE FEET4,658
MLS#2795524
STATUSActive
PROPERTY TYPEResidential - Single Family
SUBDIVISIONCrystal Bay South Phase 1A
Property Description
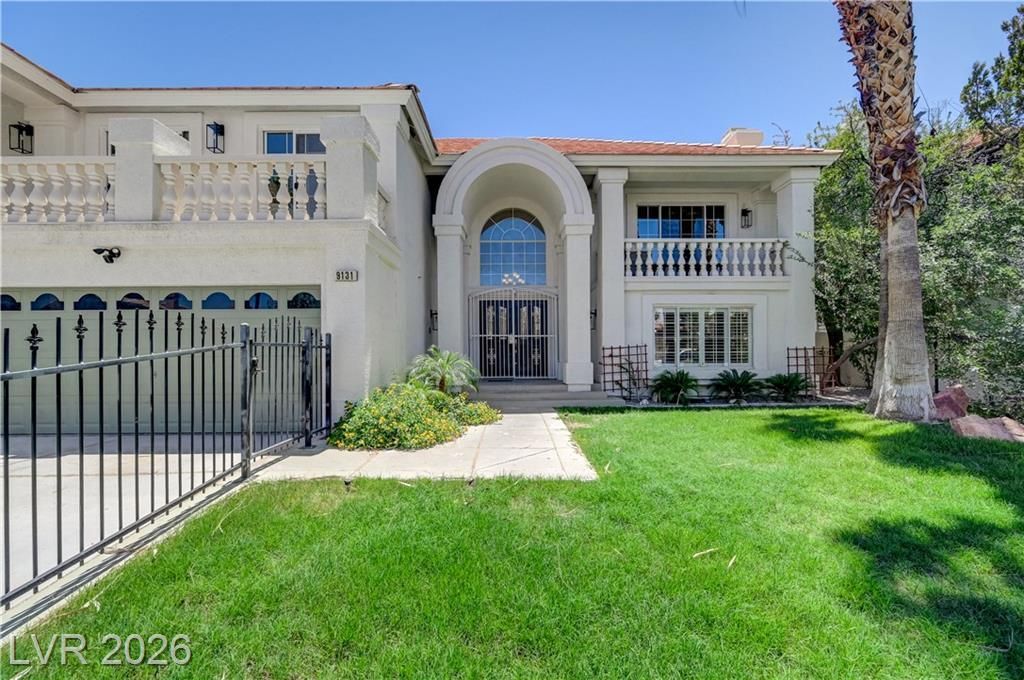
Bright, airy, and fully remodeled, this 6 bedroom, 4.5 bath home offers over 4,600 square feet of clean, well designed living space filled with natural light. The open concept layout flows effortlessly from the kitchen through the main living areas, making every part of the home feel connected and inviting.The primary suite is a true retreat, with a generous layout and a beautifully remodeled bathroom. Two bedrooms on the main level offer flexibility for multigenerational living, a home office, or guest accommodations. Upstairs, a large loft adds even more room to grow into.Out back, a pool with a slide and low maintenance turf sit behind a fully private yard with no rear neighbors. Easy weekends, every week.No HOA.
Upcoming Open Houses
Open House Thursday September 17th, 10:00am - 2:00pm
Open House Friday September 18th, 12:00pm - 3:00pm
Open House Saturday September 19th, 12:00pm - 3:00pm
Open House Sunday September 20th, 12:00pm - 3:00pm
Property Features
Property Type: Residential - Single Family
Cooling: Central Air, Electric,2 Units
Fireplaces: 2
Garage: 3 car attached
Heating: Central, Gas, Multiple Heating Units
Home Style: Two Story
Lot Size: 0.18 Acres
Roof Type: Pitched, Tile
Stories: 2.0
Taxes: $4,977
Year Built: 1992
Amenities
Bathroom on Main Level
Bedroom on Main Level
Ceiling Fan(s)
Full Bath on Main Level
Window Treatments
Additional Living Quarters
Patio
Private Yard
Feature Descriptions
Appliances: Dryer, Dishwasher, Disposal, Gas Range, Microwave, Refrigerator, Washer
Association Amenities: None
Days on Site: 79
Exterior: Frame, Stucco
Fencimg: Block, Back Yard
Fireplace: Family Room, Gas, Living Room
Flooring: Carpet, Luxury Vinyl Plank
Laundry: Gas Dryer Hookup, Laundry Closet
Lot: Front Yard, Sprinklers In Front, Landscaped, Synthetic Grass, < 1/4 Acre
Parcel#: 163-17-211-025
Parking: Attached, Garage, Garage Door Opener, Inside Entrance, Private
Parking Notes: Attached, Garage, Garage Door Opener, Inside Entrance
Patio/Porch: Covered, Patio
Pool: In Ground, Private
Sewer: Public Sewer
Swimming Pool: Yes
Utilities: Underground Utilities
Water: Public
Window: Blinds, Double Pane Windows
Room Sizes
Bedroom 6: 11 X 12
Bedroom 5: 11 X 12
Bedroom 4: 11 X 17
Bedroom 3: 15 X 13
Bedroom 2: 11 X 17
Primary Bedroom: 16 X 23
Local Schools
High School: Spring Valley HS
Middle School: Lawrence
Elementary School: Bendorf, Patricia A.,Bendorf, Patricia A
Listed By / Shown By
Listed By
Agency Name: Simply Vegas
Agency Contact: (702) 378-8101
Agent Name: Christina Swift

Shown By
Agent Name: Michael Karuga
Agent Phone: (310) 869-2956
Agency Title: Wardley Real Estate

Estimate Your Payment
Estimated Payment
$ 4,094.08 per month $3,418.29 Principal & Interest $414.75 Property Tax $261.04 Homeowner's InsuranceChange Payment Information
"GLVAR MLS deems information realiable but not guaranteed."
Listing data compilation and photo(s) © 2026 Greater Las Vegas Association of REALTORS® MLS , All Rights Reserved.
Privacy Policy / DMCA Notice / ADA Accessibility


This site is hosted, designed and copyright
© 1994 - 2026 by
Delta Media Group, Inc. -- Patent Pending --
Agent License Information: S.0179914
9131 Ivory Beach Drive | MLS# 2795524
This single family home located at 9131 Ivory Beach Drive, Las Vegas, NV 89147 is currently listed for sale with an asking price of $894,999. This property was built in 1992 and has 6 bedrooms and 4 full and 1 partial baths with 4658 sq. ft. Ivory Beach Drive is located in the Crystal Bay South Phase 1A subdivision. Search Crystal Bay South Phase 1A real estate on michaelkaruga.wardleyre.com today.