


Michael Karuga
(310) 869-2956
BEDS3
BATHS2 full
SQUARE FEET1,417
MLS#2819599
STATUSActive
PROPERTY TYPEResidential - Single Family
SUBDIVISIONWhitney Ranch East
Property Description
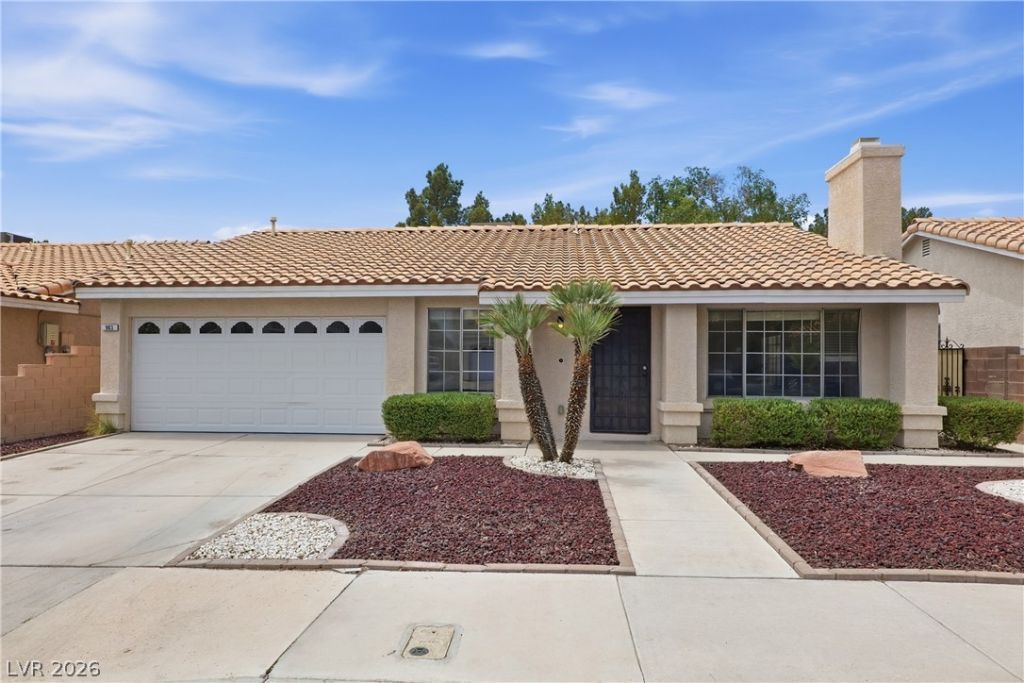
Stunning renovated home in the Whitney Ranch community of Henderson, NV! This move-in ready home features of bright open concept floor plan with vaulted ceilings that create an inviting and spacious atmosphere along with a cozy wood-burning fireplace. The beautifully designed kitchen showcases white shaker cabinets, stainless steel appliances, and gorgeous granite countertops. Luxurious laminate flooring, brand new plush carpet, and modern 5- inch baseboards add a fresh and contemporary touch throughout the home. A separate laundry room provides added convenience. Step outside to a huge covered patio overlooking the desert landscaped backyard, perfect for relaxing or entertaining year-round. Conveniently located near parks, schools, freeway access, and so much more.
Property Features
Property Type: Residential - Single Family
Cooling: Central Air, Electric
Fireplaces: 1
Garage: 2 car attached
Heating: Central, Gas
Home Style: One Story
Lot Size: 0.12 Acres
Roof Type: Composition, Shingle, Tile
Stories: 1.0
Taxes: $2,108
Year Built: 1993
Amenities
Bedroom on Main Level
Primary Downstairs
Window Treatments
Barbecue
Patio
Feature Descriptions
Appliances: Dryer, Electric Range, Microwave, Refrigerator, Washer
Days on Site: 1
Fencimg: Block, Back Yard
Fireplace: Living Room, Wood Burning
Flooring: Carpet, Laminate
HOA Fee: 65/ Quarterly
Laundry: Gas Dryer Hookup, Laundry Room
Lot: Landscaped, Rocks, < 1/4 Acre
Parcel#: 161-33-812-002
Parking: Attached, Finished Garage, Garage, Inside Entrance, Open, Shelves
Parking Notes: Attached, Finished Garage, Garage, Inside Entrance, Op
Patio/Porch: Covered, Patio
Sewer: Public Sewer
Utilities: Underground Utilities
Water: Public
Window: Window Treatments
Room Sizes
Dining Room: 16 X 11
Living Room: 16 X 14
Kitchen: 16 X 11
Bedroom 3: 13 X 10
Bedroom 2: 13 X 10
Primary Bedroom: 19 X 14
Local Schools
High School: Green Valley
Middle School: Cortney Francis
Elementary School: Thorpe, Jim,Thorpe, Jim
Listed By / Shown By
Listed By
Agency Name: Real Broker LLC
Agent Name: John E. Nehme

Shown By
Agent Name: Michael Karuga
Agent Phone: (310) 869-2956
Agency Title: Wardley Real Estate

Estimate Your Payment
Estimated Payment
$ 1,922.43 per month $1,622.83 Principal & Interest $175.67 Property Tax $123.93 Homeowner's InsuranceChange Payment Information
"GLVAR MLS deems information realiable but not guaranteed."
Listing data compilation and photo(s) © 2026 Greater Las Vegas Association of REALTORS® MLS , All Rights Reserved.
Privacy Policy / DMCA Notice / ADA Accessibility


This site is hosted, designed and copyright
© 1994 - 2026 by
Delta Media Group, Inc. -- Patent Pending --
Agent License Information: S.0179914
903 Derringer Lane | MLS# 2819599
This single family home located at 903 Derringer Lane, Henderson, NV 89014 is currently listed for sale with an asking price of $424,900. This property was built in 1993 and has 3 bedrooms and 2 full baths with 1417 sq. ft. Derringer Lane is located in the Whitney Ranch East subdivision. Search Whitney Ranch East real estate on michaelkaruga.wardleyre.com today.