


Michael Karuga
(310) 869-2956
BEDS4
BATHS3 full
SQUARE FEET3,386
MLS#2796512
STATUSActive
PROPERTY TYPEResidential - Single Family
SUBDIVISIONGowan Fort Apache Phase 5 A
Property Description
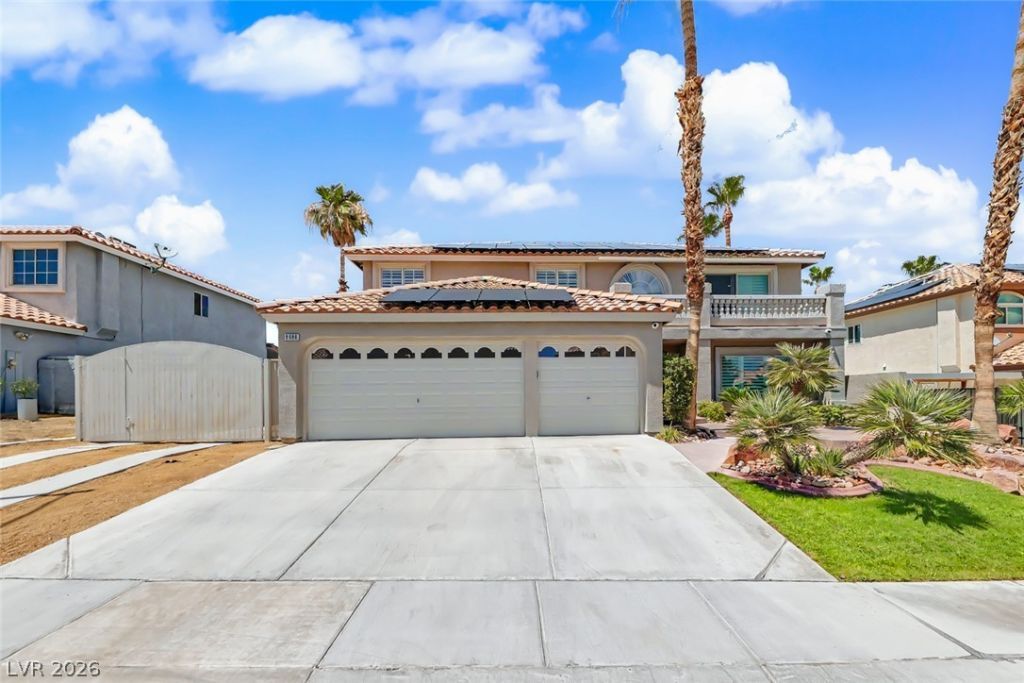
Stunning 4-bedroom retreat offering nearly 3,400 sq ft of stylish, modern living! This beautifully upgraded home is designed to impress from the moment you arrive, featuring sleek modern finishes throughout and an open, light-filled layout perfect for both everyday living and entertaining. The gourmet-ready kitchen flows seamlessly into spacious living areas, while the primary suite offers a private, spa-like escape. Step outside to your own backyard oasis, complete with a sparkling pool and spa ? ideal for relaxing or hosting guests year-round. Car and toy enthusiasts will love the convenient RV parking, and savvy buyers will appreciate the fully PAID-OFF solar system, delivering major energy savings from day one. With its unbeatable combination of space, style, and smart upgrades, this move-in-ready home is a rare find. Schedule your showing today!
Property Features
Property Type: Residential - Single Family
Cooling: Central Air, Electric,2 Units
Fireplaces: 2
Garage: 3 car attached
Heating: Central, Gas, Multiple Heating Units
Home Style: Two Story
Lot Size: 0.17 Acres
Roof Type: Tile
Stories: 2.0
Taxes: $4,640
Year Built: 1996
Amenities
Window Treatments
Balcony
Patio
Private Yard
Sprinkler/Irrigation
Feature Descriptions
Appliances: Dishwasher, Disposal, Gas Range, Refrigerator
Days on Site: 23
Fencimg: Block, Back Yard
Fireplace: Family Room, Gas, Kitchen, Multi-Sided
Flooring: Laminate
Laundry: Cabinets, Gas Dryer Hookup, Main Level, Laundry Room, Sink
Lot: Drip Irrigation/Bubblers, Desert Landscaping, Landscaped, Rocks, < 1/4 Acre
Parcel#: 138-08-218-026
Parking: Attached, Garage, Garage Door Opener, Inside Entrance, Private, RV Gated, RV Access/Parking
Parking Notes: Attached, Garage, Garage Door Opener, Inside Entrance
Patio/Porch: Balcony, Covered, Patio
Pool: Heated, In Ground, Private, Pool/Spa Combo
Sewer: Public Sewer
Spa: Yes
Swimming Pool: Yes
Utilities: Underground Utilities
Water: Public
Window: Double Pane Windows, Low-Emissivity Windows, Plantation Shutters
Room Sizes
Living Room: 21 X 14
Kitchen: 24 X 15
Family Room: 26 X 17
Dining Room: 15 X 10
Den: 12 X 9
Bedroom 4: 13 X 11
Bedroom 3: 14 X 11
Bedroom 2: 14 X 10
Primary Bedroom: 26 X 18
Local Schools
High School: Centennial
Middle School: Molasky I
Elementary School: Garehime, Edith,Garehime, Edith
Listed By / Shown By
Listed By
Agency Name: IS Luxury
Agent Name: Daniel Pederson

Shown By
Agent Name: Michael Karuga
Agent Phone: (310) 869-2956
Agency Title: Wardley Real Estate

Estimate Your Payment
Estimated Payment
$ 4,394.88 per month $3,723.84 Principal & Interest $386.67 Property Tax $284.38 Homeowner's InsuranceChange Payment Information
"GLVAR MLS deems information realiable but not guaranteed."
Listing data compilation and photo(s) © 2026 Greater Las Vegas Association of REALTORS® MLS , All Rights Reserved.
Privacy Policy / DMCA Notice / ADA Accessibility


This site is hosted, designed and copyright
© 1994 - 2026 by
Delta Media Group, Inc. -- Patent Pending --
Agent License Information: S.0179914
8986 Sidebrook Court | MLS# 2796512
This single family home located at 8986 Sidebrook Court , Las Vegas, NV 89129 is currently listed for sale with an asking price of $975,000. This property was built in 1996 and has 4 bedrooms and 3 full baths with 3386 sq. ft. Sidebrook Court is located in the Gowan Fort Apache Phase 5 A subdivision. Search Gowan Fort Apache Phase 5 A real estate on michaelkaruga.wardleyre.com today.