


Michael Karuga
(310) 869-2956
BEDS2
BATHS2 full
SQUARE FEET1,127
MLS#2793617
STATUSActive
PROPERTY TYPERental - Condominium
SUBDIVISIONPebble Creek Village
Property Description
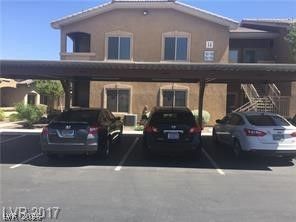
Great location! Beautiful fully furnished 2 bedroom condo located on the 1st floor. Upgrades galore, custom lighting, window coverings, granite countertops, built-in fireplace, covered patio. This contemporary gated community offers residents full amenities, including an in-ground pool/spa, plus a fully equipped exercise room. Located in the heart of Green Valley, the neighborhood is close to schools, shopping and parks, and offers a quick commute to anywhere in Las Vegas on nearby highway 215.
Property Features
Property Type: Rental - Condominium
Cooling: Central Air, Electric
Fireplaces: 1
Heating: Central, Electric
Home Style: One Story
Roof Type: Other
Stories: 1.0
Year Built: 2006
Amenities
Bedroom on Main Level
Ceiling Fan(s)
Primary Downstairs
Window Treatments
Programmable Thermostat
Outdoor Living Area
Feature Descriptions
Appliances: Built-In Electric Oven, Dryer, Dishwasher, Disposal, Microwave, Refrigerator, Washer/Dryer, Washer/DryerAllInOne, Washer
Association Amenities: Clubhouse, Fitness Center, Gated, Pool
Community Features: Pool
Days on Site: 23
Exterior: Block, Stucco
Fencimg: None
Fireplace: Electric, Family Room, Family/Living/Great Room
Flooring: Carpet, Tile
Laundry: Electric Dryer Hookup, Main Level
Lot: < 1/4 Acre
Parcel#: 177-14-812-072
Parking: Assigned, Covered, Guest
Parking Notes: Assigned, Covered, Guest
Pets Allowed: Call, Negotiable
Pool: Community
Swimming Pool: Yes
Utilities: Cable Available
Window: Blinds, Window Treatments
Room Sizes
Living Room: 10 X 12
Kitchen: 10 X 12
Bedroom 2: 12 X 24
Primary Bedroom: 12 X 14
Local Schools
High School: Silverado
Middle School: Miller Bob
Elementary School: Cartwright, Roberta C.,Gehring, Roger
Listed By / Shown By
Listed By
Agency Name: Realty ONE Group, Inc
Agency Contact: (702) 335-7781
Agent Name: Jill Smith

Shown By
Agent Name: Michael Karuga
Agent Phone: (310) 869-2956
Agency Title: Wardley Real Estate

"GLVAR MLS deems information realiable but not guaranteed."
Listing data compilation and photo(s) © 2026 Greater Las Vegas Association of REALTORS® MLS , All Rights Reserved.
Privacy Policy / DMCA Notice / ADA Accessibility


This site is hosted, designed and copyright
© 1994 - 2026 by
Delta Media Group, Inc. -- Patent Pending --
Agent License Information: S.0179914
8805 Jeffreys Street , Unit 1056 | MLS# 2793617
This property located at 8805 Jeffreys Street , Unit 1056, Las Vegas, NV 89123 is currently listed for rent with an asking price of $1,650 / Monthly. Search Las Vegas real estate on michaelkaruga.wardleyre.com today.