


Michael Karuga
(310) 869-2956
BEDS3
BATHS2 full 1 partial
SQUARE FEET1,479
MLS#2818844
STATUSActive
PROPERTY TYPEResidential - Townhouse
SUBDIVISIONUNION VILLAGE
Property Description
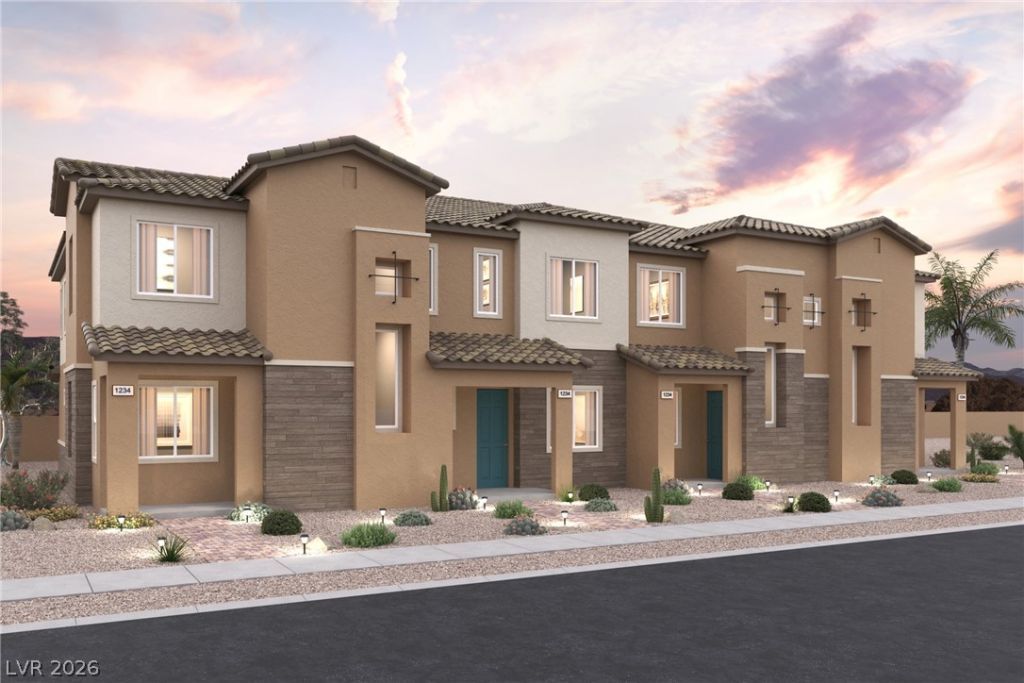
Discovеr yοur dream hοmе іn Unіοn Vіllage! Showcasing а deѕirable open-concept layout, the 1479 floor plan is the embodiment of modern living. You’ll find a great room at the center of the main level, adjacent to a dining area and an open kitchen with an island. Three spacious bedrooms are located upstairs, including an expansive primary suite with a walk-in closet and a private bath with dual vanities and a walk-in shower. A laundry room is conveniently located on this floor.Additional home highlights include 36 upper cabinets at kitchen (Espresso), Crescendo I design package, 9' ceilings at main floor, stainless steel kitchen appliances, kitchen backsplash (White), quartz countertops, window coverings, and washer, dryer, & fridge included.
Property Features
Property Type: Residential - Townhouse
Cooling: Central Air, Electric
Garage: 2 car attached
Heating: Central, Electric
Home Style: Two Story
Lot Size: 0.04 Acres
Roof Type: Pitched, Tile
Stories: 2.0
Taxes: $974
Year Built: 2026
Amenities
BathroomonMainLevel
HalfBathonMainLevel
Porch
Sprinkler/Irrigation
Feature Descriptions
Appliances: Dryer, Dishwasher, Electric Range, Disposal, Microwave, Refrigerator, Tankless Water Heater, Washer
Association Amenities: Dog Park, Jogging Path
Exterior: Frame, Stucco, Drywall
Fencimg: None
Flooring: Carpet, Tile
HOA Fee: 134/ Monthly
Laundry: Electric Dryer Hookup, Laundry Closet, Upper Level
Lot: Drip Irrigation/Bubblers, Desert Landscaping, Landscaped, Rocks
Parcel#: 161-35-414-080
Parking: Attached, Garage, Private
Parking Notes: Attached, Garage, Private
Patio/Porch: Porch
Sewer: Public Sewer
Utilities: Underground Utilities
Water: Public
Window: Double Pane Windows, Low-Emissivity Windows
Room Sizes
Great Room: 14 X 10
Dining Room: 8 X 8
Bedroom 3: 10 X 10
Bedroom 2: 11 X 9
Primary Bedroom: 11 X 13
Local Schools
High School: Basic Academy
Middle School: Cortney Francis
Elementary School: Treem, Harriet A.,Thorpe, Jim
Listed By / Shown By
Listed By
Agency Name: Century Communities of Nevada
Agent Name: Kindar Ashford

Shown By
Agent Name: Michael Karuga
Agent Phone: (310) 869-2956
Agency Title: Wardley Real Estate

Estimate Your Payment
Estimated Payment
$ 1,614.57 per month $1,424.61 Principal & Interest $81.17 Property Tax $108.79 Homeowner's InsuranceChange Payment Information
"GLVAR MLS deems information realiable but not guaranteed."
Listing data compilation and photo(s) © 2026 Greater Las Vegas Association of REALTORS® MLS , All Rights Reserved.
Privacy Policy / DMCA Notice / ADA Accessibility


This site is hosted, designed and copyright
© 1994 - 2026 by
Delta Media Group, Inc. -- Patent Pending --
Agent License Information: S.0179914
835 Atleigh Avenue | MLS# 2818844
This townhouse located at 835 Atleigh Avenue , Henderson, NV 89011 is currently listed for sale with an asking price of $373,000. This property was built in 2026 and has 3 bedrooms and 2 full and 1 partial baths with 1479 sq. ft. Atleigh Avenue is located in the UNION VILLAGE subdivision. Search UNION VILLAGE real estate on michaelkaruga.wardleyre.com today.