


Michael Karuga
(310) 869-2956
BEDS3
BATHS2 full
SQUARE FEET1,984
MLS#2799109
STATUSActive
PROPERTY TYPEResidential - Single Family
SUBDIVISIONQuail Creek-Phase 1
Property Description
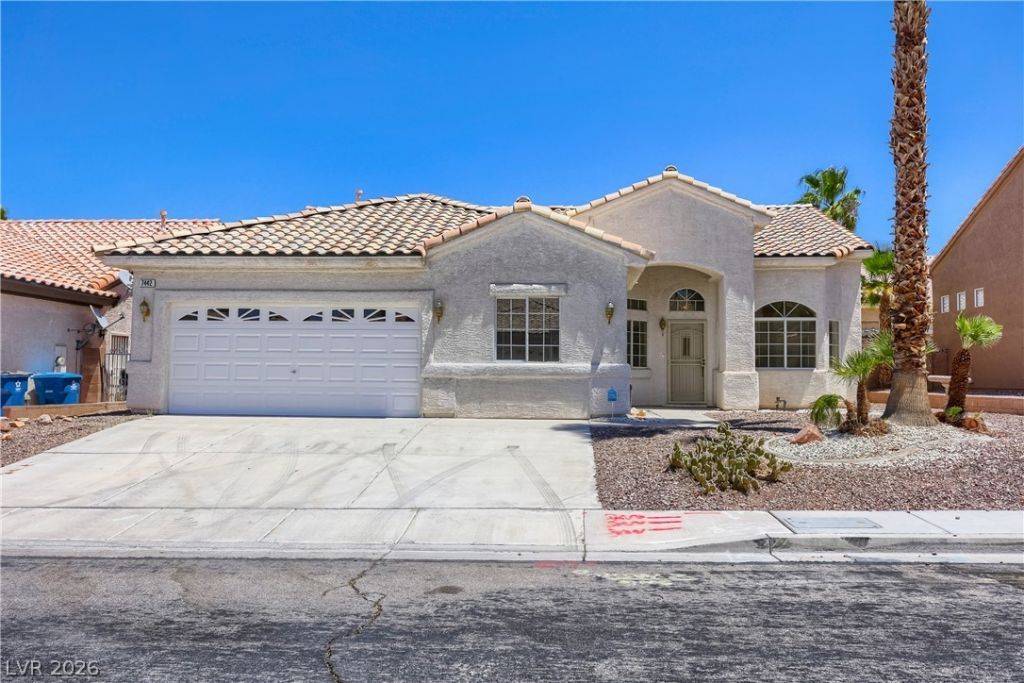
Welcome to 7442 Midfield Ct, a well located Las Vegas property offering strong potential for buyers seeking value, space, and convenience. This 1,984 sq ft home features 3 bedrooms plus a spare room that can easily function as a 4th bedroom, providing flexibility for guests, a home office, or additional living space. The layout includes tile flooring in the kitchen and bathrooms, offering durability and easy maintenance. This home presents a great opportunity for customization?ideal for buyers looking to add personal touches or investors seeking a property with upside. Outdoors, the lot offers room to design the yard to your preference, whether low maintenance or more elaborate. Situated in a prime Las Vegas location, this home is close to shopping, dining, entertainment, the airport and major freeway access, making daily errands and commuting simple and convenient. Whether you're looking for a starter home, a project with potential, or an investment opportunity, this property delivers a strong combination of location, space, and value. With its flexible floor plan and desirable surroundings, 7442 Midfield Ct is ready for its next chapter?offering the chance to create something truly your own in a sought-after area of the city.
Property Features
Property Type: Residential - Single Family
Cooling: Central Air, Electric
Fireplaces: 1
Garage: 2 car attached
Heating: Central, Gas
Home Style: One Story
Lot Size: 0.15 Acres
Roof Type: Tile
Stories: 1.0
Taxes: $2,960
Year Built: 1995
Amenities
Bedroom on Main Level
Primary Downstairs
Window Treatments
Patio
Private Yard
Feature Descriptions
Appliances: Built-In Electric Oven, Dryer, Dishwasher, Disposal, Microwave, Washer
Association Amenities: None
Days on Site: 19
Fencimg: Block, Back Yard
Fireplace: Family Room, Gas, Glass Doors
Flooring: Carpet, Tile
Laundry: Gas Dryer Hookup, Laundry Room
Lot: Desert Landscaping, Landscaped, Rocks, Trees, < 1/4 Acre
Parcel#: 177-12-511-035
Parking: Attached, Garage, Inside Entrance, Private
Parking Notes: Attached, Garage, Inside Entrance, Private
Patio/Porch: Patio
Sewer: Public Sewer
Utilities: Underground Utilities
Water: Public
Window: Blinds
Room Sizes
Kitchen: 10 X 10
Family Room: 16 X 14
Dining Room: 12 X 10
Living Room: 16 X 13
Den: 20 X 11
Bedroom 3: 10 X 10
Bedroom 2: 12 X 10
Primary Bedroom: 19 X 13
Local Schools
High School: Silverado
Middle School: Greenspun
Elementary School: Cox, David M.,Cox, David M.
Listed By / Shown By
Listed By
Agency Name: BHHS Nevada Properties
Agency Contact: delindac@bhhsnv.com
Agent Name: Delinda Crampton

Shown By
Agent Name: Michael Karuga
Agent Phone: (310) 869-2956
Agency Title: Wardley Real Estate

Estimate Your Payment
Estimated Payment
$ 2,096.61 per month $1,718.70 Principal & Interest $246.67 Property Tax $131.25 Homeowner's InsuranceChange Payment Information
"GLVAR MLS deems information realiable but not guaranteed."
Listing data compilation and photo(s) © 2026 Greater Las Vegas Association of REALTORS® MLS , All Rights Reserved.
Privacy Policy / DMCA Notice / ADA Accessibility


This site is hosted, designed and copyright
© 1994 - 2026 by
Delta Media Group, Inc. -- Patent Pending --
Agent License Information: S.0179914
7442 Midfield Court | MLS# 2799109
This single family home located at 7442 Midfield Court, Las Vegas, NV 89120 is currently listed for sale with an asking price of $450,000. This property was built in 1995 and has 3 bedrooms and 2 full baths with 1984 sq. ft. Midfield Court is located in the Quail Creek-Phase 1 subdivision. Search Quail Creek-Phase 1 real estate on michaelkaruga.wardleyre.com today.