


Michael Karuga
(310) 869-2956
BEDS4
BATHS3 full 1 partial
SQUARE FEET3,338
MLS#2754110
STATUSActive
PROPERTY TYPEResidential - Single Family
Property Description
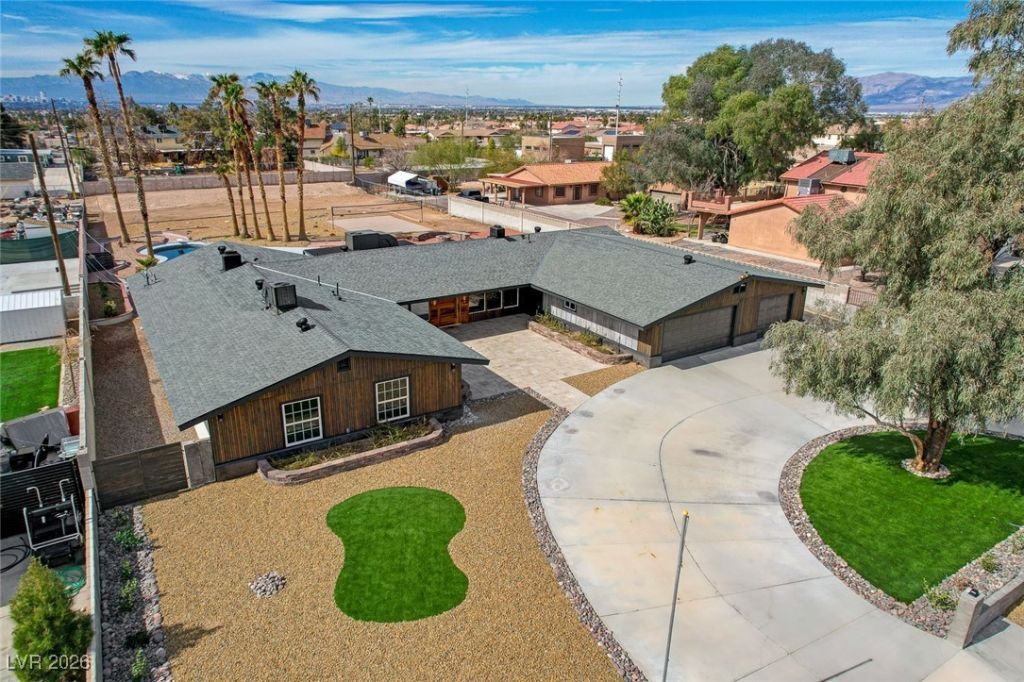
Everything you dreamed of in a house luxuriously renovated one of a kind property. Sitting on a huge lot, just shy of a full acre. Featuring an oversized pool, a beach volleyball court, putting green, firepit, covered patios, deck and lots of room for your outdoor dreams. This completely rebuilt house is a perfect blend of a flowing layout and livable art. It features 2 large primary suites with walk-in showers and walk-in closets. 24x48 large format tile flooring throughout home. Open concept living/dining/kitchen, with a woodburning fireplace, perfect for a family and for entertaining. Custom kitchen with a concealed walk-in pantry. Handmade custom wood craftsmanship includes interior and exterior cladding, single pivot monkey pod exotic wood entry door, solid red oak kitchen island countertop with an epoxy river running through. Hidden behind the dining area you will find a great room - make it your gym/spa/office with a direct access to the pool/yard and a wood burning fireplace.
Property Features
Property Type: Residential - Single Family
Cooling: Central Air, Electric,2 Units
Fireplaces: 2
Garage: 3 car attached
Heating: Central, Electric, Multiple Heating Units, Wood
Home Style: One Story
Lot Size: 0.92 Acres
Roof Type: Composition, Shingle
Stories: 1.0
Taxes: $3,711
Year Built: 1974
Amenities
Ceiling Fan(s)
Handicap Access
Primary Downstairs
Paneling/Wainscoting
Pot Rack
Window Treatments
Circular Driveway
Patio
Private Yard
Sprinkler/Irrigation
Feature Descriptions
Appliances: Built-In Electric Oven, Dryer, Electric Cooktop, Disposal, Microwave, Refrigerator, Washer
Association Amenities: None
Days on Site: 173
Exterior: Drywall
Fencimg: Block, Full
Fireplace: Great Room, Living Room, Wood Burning
Flooring: Ceramic Tile, Tile
Laundry: Cabinets, Electric Dryer Hookup, Main Level, Laundry Room, Sink
Lot: 1/4 to 1 Acre Lot, Desert Landscaping, Landscaped, Synthetic Grass, Trees
Parcel#: 140-34-502-012
Parking: Attached, Garage, Private, Shelves
Parking Notes: Attached, Garage, Private, Shelves
Patio/Porch: Covered, Patio
Pool: In Ground, Private
Sewer: Septic Tank
Special View Info: Mountain(s)
Swimming Pool: Yes
Utilities: Electricity Available, Natural Gas Not Available, Septic Available
Water: Public
Window: Blinds, Double Pane Windows, Low-Emissivity Windows, Window Treatments
Room Sizes
Great Room: 17 X 22
Living Room: 26 X 34
Dining Room: 14 X 16
Kitchen: 12 X 13
Bedroom 4: 13 X 14
Bedroom 3: 11 X 14
Primary Bedroom: 17 X 18
Primary Bathroom: 9 X 10
Primary Bedroom: 14 X 20
Local Schools
High School: Las Vegas
Middle School: Keller
Elementary School: Adams, Kirk,Adams, Kirk
Listed By / Shown By
Listed By
Agency Name: Orange Realty Group LLC
Agency Contact: 702-617-0000
Agent Name: Tomer Steinberg

Shown By
Agent Name: Michael Karuga
Agent Phone: (310) 869-2956
Agency Title: Wardley Real Estate

Estimate Your Payment
Estimated Payment
$ 5,961.86 per month $5,251.57 Principal & Interest $309.25 Property Tax $401.04 Homeowner's InsuranceChange Payment Information
"GLVAR MLS deems information realiable but not guaranteed."
Listing data compilation and photo(s) © 2026 Greater Las Vegas Association of REALTORS® MLS , All Rights Reserved.
Privacy Policy / DMCA Notice / ADA Accessibility


This site is hosted, designed and copyright
© 1994 - 2026 by
Delta Media Group, Inc. -- Patent Pending --
Agent License Information: S.0179914
723 Spanish Drive | MLS# 2754110
This single family home located at 723 Spanish Drive, Las Vegas, NV 89110 is currently listed for sale with an asking price of $1,375,000. This property was built in 1974 and has 4 bedrooms and 3 full and 1 partial baths with 3338 sq. ft. Search Las Vegas real estate on michaelkaruga.wardleyre.com today.