


Michael Karuga
(310) 869-2956
BEDS3
BATHS3 full 1 partial
SQUARE FEET3,269
MLS#2802405
STATUSActive
PROPERTY TYPEResidential - Single Family
SUBDIVISIONRivendell-Phase 2 Within Mountains Edge
Property Description
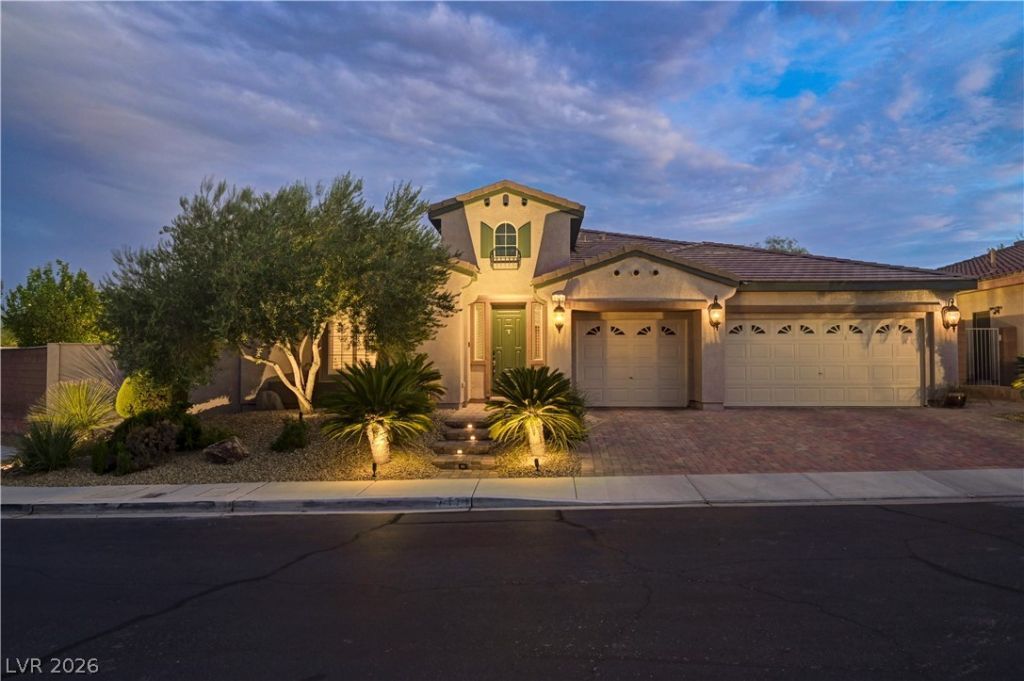
Mountains Edge was planned around the idea that a neighborhood should still feel like the desert it was built on, and this single-story residence sits at the quiet end of a cul-de-sac inside its gates. Ten-foot ceilings and crown molding carry through more than 3,200 square feet, and plantation shutters temper the light as it crosses the day. The kitchen is the working center of the home, appointed with granite counters and a full granite backsplash, custom cabinetry, a walk-in pantry, and an island wide enough to gather around. It opens to a family room anchored by a gas fireplace. The owner's suite rests beneath a coffered ceiling with a walk-in closet and a bath arranged around a garden tub and separate shower. Two additional bedrooms share a Jack and Jill bath, and a den with its own full bath gives the floor plan a fourth room to become whatever is needed. Evening is when the property shows its best. A heated pool with water features runs the length of a covered patio, a pergola shades stamped concrete beyond it, and landscape lighting holds the yard long after the sun leaves. Owned solar, a three-car garage, and a quarter-acre lot round out a home built for the way this valley actually lives.
Property Features
Property Type: Residential - Single Family
Cooling: Central Air, Electric,2 Units
Fireplaces: 1
Garage: 3 car attached
Heating: Central, Gas, Multiple Heating Units
Home Style: One Story
Lot Size: 0.26 Acres
Roof Type: Tile
Stories: 1.0
Taxes: $4,335
Year Built: 2007
Amenities
Bedroom on Main Level
Ceiling Fan(s)
Primary Downstairs
Window Treatments
Barbecue
Patio
Private Yard
Sprinkler/Irrigation
Feature Descriptions
Appliances: Built-In Electric Oven, Convection Oven, Dishwasher, Gas Cooktop, Disposal, Microwave, Water Softener Owned
Association Amenities: Dog Park, Gated, Jogging Path, Park
Days on Site: 4
Fencimg: Block, Back Yard
Fireplace: Family Room, Gas
Flooring: Laminate, Tile
HOA Fee: 135/ Quarterly
Laundry: Gas Dryer Hookup, Main Level, Laundry Room
Lot: 1/4 to 1 Acre Lot, Cul-De-Sac, Drip Irrigation/Bubblers, Desert Landscaping, Landscaped, Rocks, Synthetic Grass
Other Equipment: Water Softener Loop
Parcel#: 176-27-611-001
Parking: Attached, Garage, Garage Door Opener, Inside Entrance, Private
Parking Notes: Attached, Garage, Garage Door Opener, Inside Entrance
Patio/Porch: Covered, Patio
Pool: In Ground, Private, Waterfall
Sewer: Public Sewer
Swimming Pool: Yes
Utilities: Underground Utilities
Water: Public
Window: Double Pane Windows, Plantation Shutters
Room Sizes
Living Room: 17 X 14
Family Room: 25 X 17
Dining Room: 16 X 11
Den: 16 X 11
Bedroom 3: 13 X 11
Bedroom 2: 13 X 11
Primary Bedroom: 24 X 15
Local Schools
High School: Desert Oasis
Middle School: Gunderson, Barry & June
Elementary School: Reedom, Carolyn S.,Reedom, Carolyn S.
Listed By / Shown By
Listed By
Agency Name: IS Luxury
Agent Name: John Diaz

Shown By
Agent Name: Michael Karuga
Agent Phone: (310) 869-2956
Agency Title: Wardley Real Estate

Estimate Your Payment
Estimated Payment
$ 4,262.58 per month $3,624.54 Principal & Interest $361.25 Property Tax $276.79 Homeowner's InsuranceChange Payment Information
"GLVAR MLS deems information realiable but not guaranteed."
Listing data compilation and photo(s) © 2026 Greater Las Vegas Association of REALTORS® MLS , All Rights Reserved.
Privacy Policy / DMCA Notice / ADA Accessibility


This site is hosted, designed and copyright
© 1994 - 2026 by
Delta Media Group, Inc. -- Patent Pending --
Agent License Information: S.0179914
7171 Elessar Avenue | MLS# 2802405
This single family home located at 7171 Elessar Avenue , Las Vegas, NV 89178 is currently listed for sale with an asking price of $949,000. This property was built in 2007 and has 3 bedrooms and 3 full and 1 partial baths with 3269 sq. ft. Elessar Avenue is located in the Rivendell-Phase 2 Within Mountains Edge subdivision. Search Rivendell-Phase 2 Within Mountains Edge real estate on michaelkaruga.wardleyre.com today.