


Michael Karuga
(310) 869-2956
BEDS4
BATHS4 full
SQUARE FEET4,054
MLS#2759097
STATUSActive
PROPERTY TYPEResidential - Single Family
Property Description
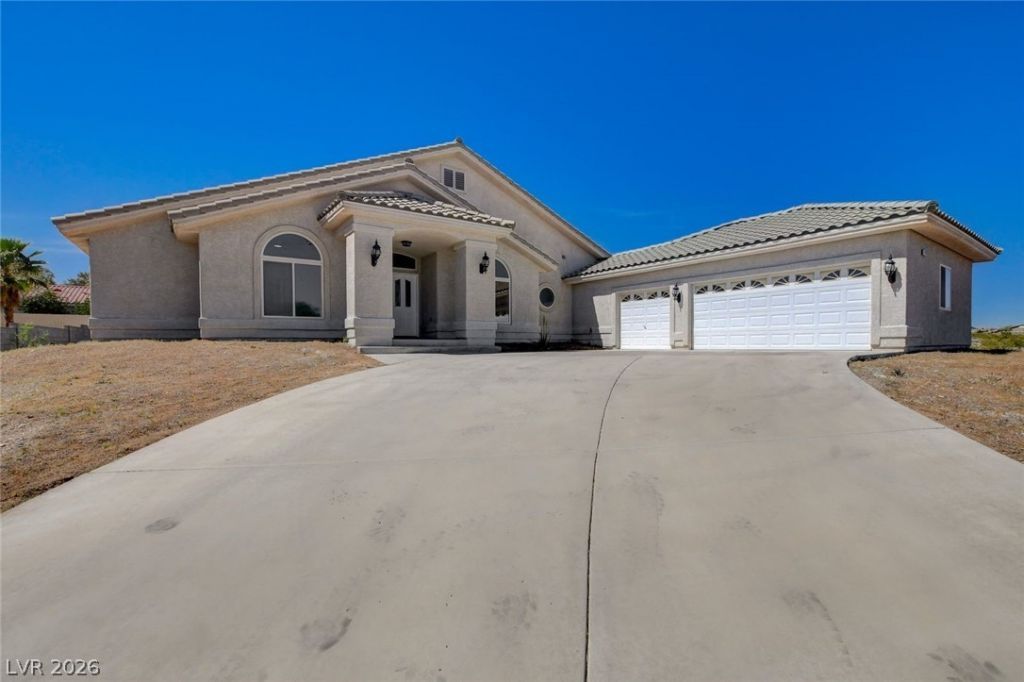
Some one is stealing this!! REDUCED $100,000 WOW YOU DON'T GET A MORE ANXIOUS OWNER THAN HERE! Over 4000 sq. ft including a 950 sq. ft. finished basement with 3/4 bath and plumbed for a wet bar. Custom 1/2 acre waiting for you. Upstairs is 4 bedroom 3 bath that's so open and airy. all new luxury flooring and ceramic tile throughout. Huge kitchen with all new Kitchen Aide appliances including a double oven and separate range also a double oven. Bedrooms all separate from each other. Owners dropped the price $100,000 and READY for an offer!
Property Features
Property Type: Residential - Single Family
Cooling: Central Air, Electric,2 Units
Fireplaces: 1
Garage: 3
Heating: Central, Electric, Multiple Heating Units
Home Style: One Story, Custom
Lot Size: 0.47 Acres
Roof Type: Tile
Stories: 1.0
Taxes: $3,452
Year Built: 1998
Amenities
Bedroom on Main Level
Ceiling Fan(s)
Primary Downstairs
Additional Living Quarters
Patio
Feature Descriptions
Appliances: Built-In Electric Oven, Double Oven, Dishwasher, Electric Cooktop, Electric Range, Disposal, Microwave, Refrigerator
Association Amenities: None
Days on Site: 150
Fencimg: Block, Partial
Fireplace: Family Room, Gas
Flooring: Ceramic Tile, Luxury Vinyl Plank
Laundry: Electric Dryer Hookup, Main Level, Laundry Room
Lot: 1/4 to 1 Acre Lot
Parcel#: 125-19-101-007
Parking: Exterior Access Door, Finished Garage, Garage, Garage Door Opener, Private, RV Access/Parking
Parking Notes: Exterior Access Door, Finished Garage, Garage, Garage
Patio/Porch: Covered, Patio
Sewer: Septic Tank
Utilities: Above Ground Utilities, Underground Utilities, Septic Available
Water: Community/Coop, Shared Well
Window: Double Pane Windows
Room Sizes
Living Room: 14 X 22
Kitchen: 14 X 18
Dining Room: 12 X 18
Family Room: 20 X 16
Family Room: 25 X 30
Bedroom 4: 14 X 12
Bedroom 3: 13 X 16
Bedroom 2: 14 X 15
Primary Bedroom: 16 X 25
Local Schools
High School: Centennial
Middle School: Escobedo Edmundo
Elementary School: Divich, Kenneth,Divich, Kenneth
Listed By / Shown By
Listed By
Agency Name: Costello Realty & Mgmt
Agency Contact: 702-724-0040
Agent Name: Robert M. Lamonte

Shown By
Agent Name: Michael Karuga
Agent Phone: (310) 869-2956
Agency Title: Wardley Real Estate

Estimate Your Payment
Estimated Payment
$ 3,967.00 per month $3,418.29 Principal & Interest $287.67 Property Tax $261.04 Homeowner's InsuranceChange Payment Information
"GLVAR MLS deems information realiable but not guaranteed."
Listing data compilation and photo(s) © 2026 Greater Las Vegas Association of REALTORS® MLS , All Rights Reserved.
Privacy Policy / DMCA Notice / ADA Accessibility


This site is hosted, designed and copyright
© 1994 - 2026 by
Delta Media Group, Inc. -- Patent Pending --
Agent License Information: S.0179914
7095 N Eula Street | MLS# 2759097
This single family home located at 7095 N Eula Street, Las Vegas, NV 89149 is currently listed for sale with an asking price of $895,000. This property was built in 1998 and has 4 bedrooms and 4 full baths with 4054 sq. ft. Search Las Vegas real estate on michaelkaruga.wardleyre.com today.