


Michael Karuga
(310) 869-2956
BEDS5
BATHS6 full 1 partial
SQUARE FEET7,305
MLS#2817303
STATUSActive
PROPERTY TYPEResidential - Single Family
SUBDIVISIONLake Las Vegas Parcel 19-Phase 2 Amd
Property Description
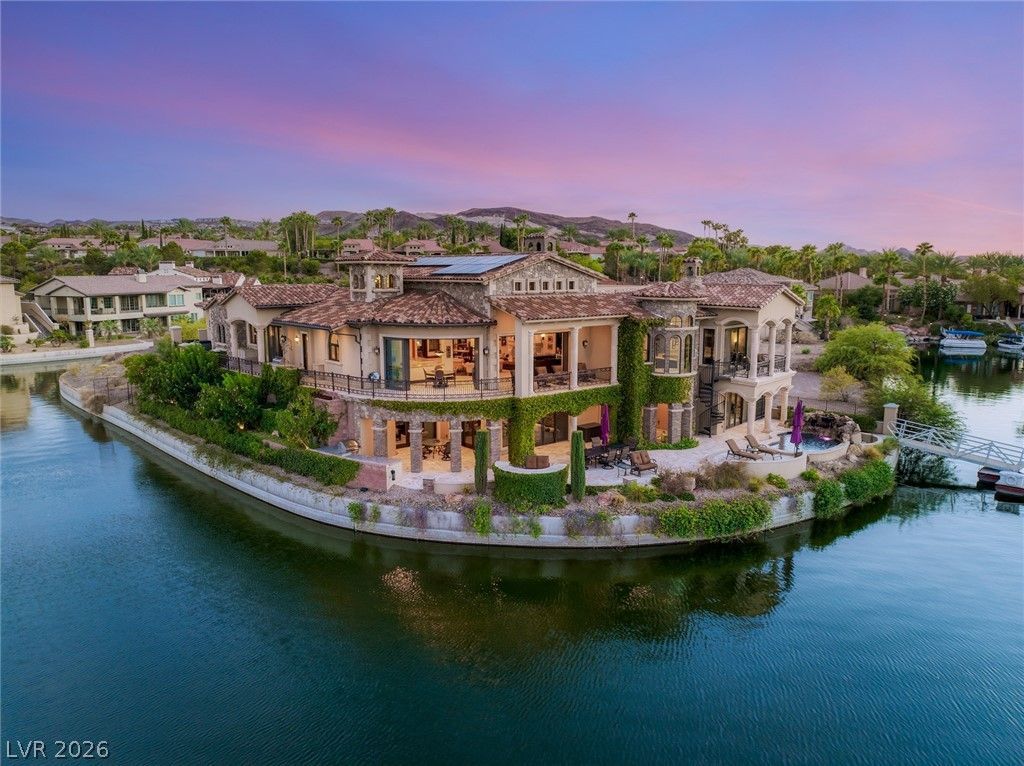
Exceptional lakefront estate offering 7,305 square feet on a 0.30-acre lot with 221' of waterfront and unobstructed lake and mountain views from virtually every room. Thoughtfully designed with exceptional craftsmanship, the residence features a dramatic 23' cathedral ceiling, custom stonework, woodwork and detailed millwork. A 20-kW solar power system, high-efficiency HVAC system, and R50 insulation result in exceptionally low energy bills. A private gated driveway with custom wrought-iron motorized gate leads to the 4-car garages, while custom double-entry thermal-insulated doors create a striking arrival. A mahogany spiral staircase in the office leads to a library area, and an elevator provides convenient access throughout. The interior includes five ensuite bedrooms, seven bathrooms, an office and a main-level primary suite. The chef's kitchen features custom cabinetry, marble baker's table, Sub-Zero refrigerator and freezer columns, Miele dishwasher, Wolf convection and steam ovens, under-counter microwave, butler's pantry and walk-in pantry. The primary suite offers a private balcony, outdoor access, retreat and fireplace, with a spa-like bath featuring a glassless snail shower, aerated spa tub and expansive walk-in closet with 11' floor-to-ceiling storage and dedicated laundry. Lake level features a game and entertainment room with large wet bar plus an approximately 415-square-foot storage room with dedicated washer and dryer and commercial dishwasher. Outdoor amenities include a heated saltwater pool with waterfall, firepit and water features, separate barbecue areas, misting systems and patio heaters on both levels. A temperature-controlled 2,000-bottle wine cellar with separate white wine refrigerator adds an exceptional entertaining element. The private dock provides direct lake access and can accommodate an electric boat. Integrated audio extends throughout the interior and exterior, creating an exceptional setting for year-round waterfront living.
Property Features
Property Type: Residential - Single Family
Cooling: Central Air, Electric,2 Units
Fireplaces: 3
Garage: 4 car attached
Heating: Central, Gas, Multiple Heating Units
Home Style: Two Story, Custom
Lot Size: 0.28 Acres
Roof Type: Pitched, Tile
Stories: 2.0
Taxes: $23,920
Year Built: 2017
Amenities
Bathroom on Main Level
Bedroom on Main Level
Primary Downstairs
Skylights
Window Treatments
Central Vacuum
Elevator
Built-in Barbecue
Balcony
Barbecue
Deck
Patio
Private Yard
Sprinkler/Irrigation
Feature Descriptions
Appliances: Built-In Electric Oven, Double Oven, Dryer, Dishwasher, Gas Cooktop, Disposal, Refrigerator, Water Softener Owned, Water Purifier, Washer
Association Amenities: Country Club, Clubhouse, Fitness Center, Golf Course, Gated, Pool, Recreation Room, Guard, Spa/Hot Tub, Security, Tennis Court(s)
Community Features: Pool
Days on Site: 1
Fencimg: Back Yard, Wrought Iron
Fireplace: Family Room, Gas, Great Room, Primary Bedroom
Flooring: Hardwood, Marble
HOA Fee: 154/ Monthly
Hot Tub: Yes
Laundry: Gas Dryer Hookup, Main Level
Lot: 1/4 to 1 Acre Lot, Corner Lot, Drip Irrigation/Bubblers, Lake Front, Landscaped
Parcel#: 160-23-518-004
Parking: Air Conditioned Garage, Attached, Garage, Garage Door Opener, Inside Entrance, Private, Tandem, Workshop in Garage
Parking Notes: Air Conditioned Garage, Attached, Garage, Garage Door
Patio/Porch: Balcony, Covered, Deck, Patio
Pool: In Ground, Private, Pool/Spa Combo, Salt Water, Waterfall, Community
Sewer: Public Sewer
Swimming Pool: Yes
Utilities: Underground Utilities
Water: Public
Window: Double Pane Windows, Drapes, Low-Emissivity Windows, Skylight(s)
Room Sizes
Family Room: 21 X 28
Great Room: 22 X 33
Dining Room: 13 X 16
Bedroom 5: 13 X 14
Bedroom 4: 21 X 15
Bedroom 3: 16 X 14
Bedroom 2: 15 X 17
Primary Bedroom: 30 X 18
Local Schools
High School: Basic Academy
Middle School: Brown B. Mahlon
Elementary School: Josh, Stevens,Josh, Stevens
Listed By / Shown By
Listed By
Agency Name: IS Luxury
Agent Name: Denise E. Reichartz

Shown By
Agent Name: Michael Karuga
Agent Phone: (310) 869-2956
Agency Title: Wardley Real Estate

Estimate Your Payment
Estimated Payment
$ 28,714.76 per month $24,825.60 Principal & Interest $1,993.33 Property Tax $1,895.83 Homeowner's InsuranceChange Payment Information
"GLVAR MLS deems information realiable but not guaranteed."
Listing data compilation and photo(s) © 2026 Greater Las Vegas Association of REALTORS® MLS , All Rights Reserved.
Privacy Policy / DMCA Notice / ADA Accessibility


This site is hosted, designed and copyright
© 1994 - 2026 by
Delta Media Group, Inc. -- Patent Pending --
Agent License Information: S.0179914
7 Lido Nord | MLS# 2817303
This single family home located at 7 Lido Nord, Henderson, NV 89011 is currently listed for sale with an asking price of $6,500,000. This property was built in 2017 and has 5 bedrooms and 6 full and 1 partial baths with 7305 sq. ft. Lido Nord is located in the Lake Las Vegas Parcel 19-Phase 2 Amd subdivision. Search Lake Las Vegas Parcel 19-Phase 2 Amd real estate on michaelkaruga.wardleyre.com today.