


Michael Karuga
(310) 869-2956
BEDS4
BATHS2 full 1 partial
SQUARE FEET2,623
MLS#2785700
STATUSActive
PROPERTY TYPEResidential - Single Family
SUBDIVISIONSunrise Highlands4
Property Description
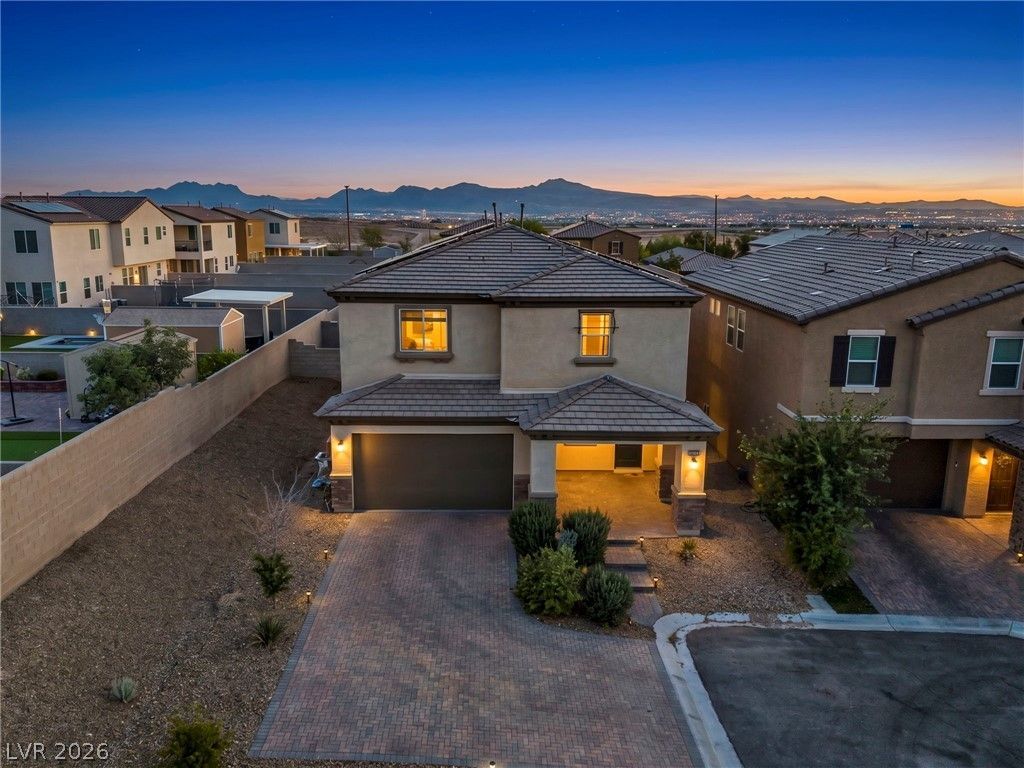
Discover unparalleled comfort and style in this newer 4-bedroom, 3-bathroom home, perfectly situated at the end of a peaceful cul-de-sac in Las Vegas. This expansive 2,623 square foot home offers a captivating layout, designed for both relaxed living and entertaining. The popular floor plan features an entertainer's favorite wet island, fostering easy conversation and creating a vibrant social hub within the home. The primary bedroom provides a generous sanctuary, complete with a separate shower and a luxurious tub, offering a gorgeous view of the iconic Las Vegas Strip. Step outside to a private backyard oasis featuring an inviting in-ground pool, with a hot tub, ideal for cooling off during warm days. A dedicated platform with a partial view of the Strip lights provides a spectacular setting for enjoying fireworks displays. With solar panels installed, residents will benefit from very affordable power bills, enhancing the home's economic appeal; these solar panels will be paid off with a full-price offer. This newer home sits on an oversized lot, offering ample space. Thoughtful design meets practical amenities, making this a truly exceptional find in a desirable location.
Property Features
Property Type: Residential - Single Family
Cooling: Central Air, Electric,2 Units
Garage: 2 car attached
Heating: Central, Gas, Multiple Heating Units
Home Style: Two Story
Lot Size: 0.16 Acres
Roof Type: Tile
Stories: 2.0
Taxes: $4,274
Year Built: 2017
Amenities
Ceiling Fan(s)
None
Feature Descriptions
Appliances: Dryer, Disposal, Gas Range, Microwave, Refrigerator, Washer
Association Amenities: Playground, Park
Days on Site: 61
Fencimg: Block, Front Yard
Flooring: Carpet, Luxury Vinyl Plank
HOA Fee: 26/ Monthly
Laundry: Gas Dryer Hookup, Upper Level
Lot: Cul-De-Sac, Desert Landscaping, Sprinklers In Front, Landscaped, < 1/4 Acre
Parcel#: 161-11-220-021
Parking: Attached, Garage, Private
Parking Notes: Attached, Garage, Private
Pool: In Ground, Private, Pool/Spa Combo
Sewer: Public Sewer
Spa: Yes
Spa: In Ground
Swimming Pool: Yes
Utilities: Underground Utilities
Water: Public
Room Sizes
Primary Bathroom: 8 X 6
Primary Bedroom: 16 X 14
Local Schools
High School: Las Vegas
Middle School: Harney Kathleen & Tim
Elementary School: Jenkins, Earl N.,Jenkins, Earl N.
Listed By / Shown By
Listed By
Agency Name: Las Vegas Realty Group
Agency Contact: 702-381-4646
Agent Name: Larissa Swany

Shown By
Agent Name: Michael Karuga
Agent Phone: (310) 869-2956
Agency Title: Wardley Real Estate

Estimate Your Payment
Estimated Payment
$ 2,555.55 per month $2,043.34 Principal & Interest $356.17 Property Tax $156.04 Homeowner's InsuranceChange Payment Information
"GLVAR MLS deems information realiable but not guaranteed."
Listing data compilation and photo(s) © 2026 Greater Las Vegas Association of REALTORS® MLS , All Rights Reserved.
Privacy Policy / DMCA Notice / ADA Accessibility


This site is hosted, designed and copyright
© 1994 - 2026 by
Delta Media Group, Inc. -- Patent Pending --
Agent License Information: S.0179914
6883 Merril Summit Court | MLS# 2785700
This single family home located at 6883 Merril Summit Court, Las Vegas, NV 89142 is currently listed for sale with an asking price of $535,000. This property was built in 2017 and has 4 bedrooms and 2 full and 1 partial baths with 2623 sq. ft. Merril Summit Court is located in the Sunrise Highlands4 subdivision. Search Sunrise Highlands4 real estate on michaelkaruga.wardleyre.com today.