


Michael Karuga
(310) 869-2956
BEDS4
BATHS2 full
SQUARE FEET1,987
MLS#2818616
STATUSActive
PROPERTY TYPEResidential - Townhouse
SUBDIVISIONCoyote Willows Twnhs
Property Description
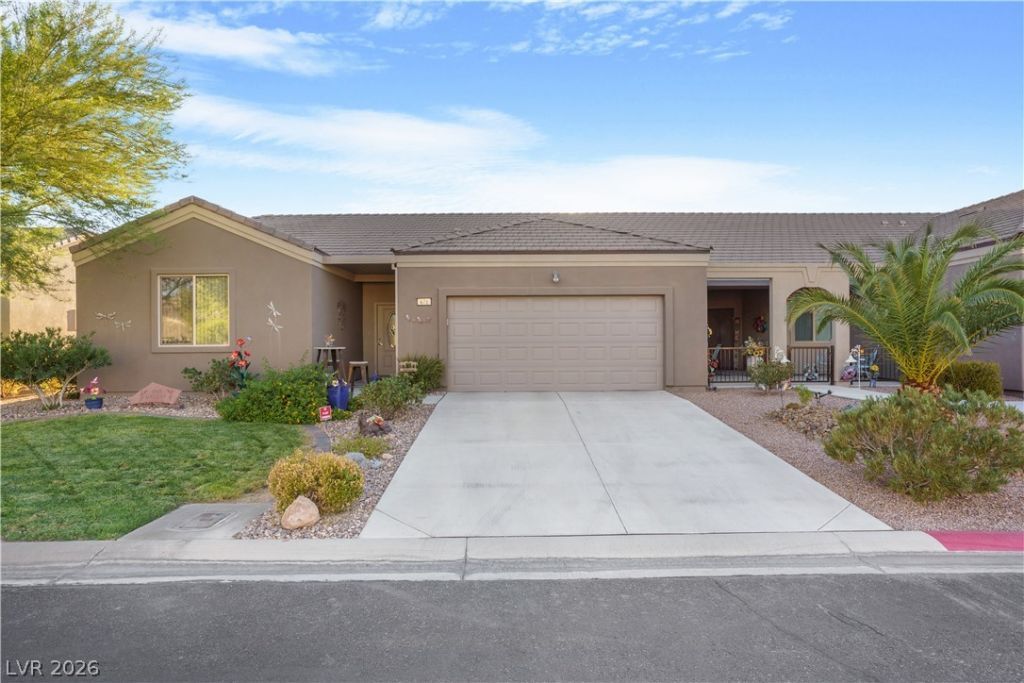
Welcome tο 671 Kуlee Αvе, а bеаutіfully maintained 4-bedrοom, 2‐bath home offering nearly 2,000 sq. ft. of comfortable living space in Mesquite, NV. Built in 2018, this inviting home features an open and functional floor plan with vaulted ceilings that create a bright and spacious atmosphere throughout the main living areas. The kitchen offers ample workspace and convenient appliances, making everyday living and entertaining a breeze. The spacious primary suite provides a relaxing retreat with a walk-in closet, while three additional bedrooms offer flexibility for guests, an office, or hobbies. Enjoy the convenience of a two-car attached garage and a landscaped outdoor space perfect for enjoying Mesquite's beautiful weather. With its combination of space, comfort, and convenient location near shopping, dining, recreation, and community amenities, 671 Kylee Ave is ready to welcome you home.
Property Features
Property Type: Residential - Townhouse
Cooling: Central Air, Electric
Garage: 2 car attached
Heating: Electric, High Efficiency
Home Style: One Story
Lot Size: 0.06 Acres
Roof Type: Tile
Stories: 1.0
Taxes: $2,780
Year Built: 2019
Amenities
BathroomonMainLevel
Bedroom on Main Level
Ceiling Fan(s)
Primary Downstairs
Porch
Patio
Feature Descriptions
Appliances: Dishwasher, Electric Range, Electric Water Heater, Disposal, Microwave
Association Amenities: Guest Suites
Exterior: Frame, Stucco, Drywall
Fencimg: None
Flooring: Laminate
HOA Fee: 330/ Monthly
Laundry: Electric Dryer Hookup, Main Level
Lot: Desert Landscaping, Landscaped, Trees, < 1/4 Acre
Parcel#: 001-19-211-012
Parking: Attached, Garage, Private
Parking Notes: Attached, Garage, Private
Patio/Porch: Covered, Patio, Porch
Sewer: Public Sewer
Special View Info: Mountain(s)
Utilities: Electricity Available
Water: Public
Room Sizes
Dining Room: 12 X 11
Bedroom 4: 10 X 11
Bedroom 3: 9 X 11
Bedroom 2: 10 X 12
Primary Bedroom: 10 X 12
Local Schools
High School: Virgin Valley
Middle School: Hughes Charles
Elementary School: Bowler, Joseph L.,Bowler, Joseph L.
Listed By / Shown By
Listed By
Agency Name: RE/MAX Ridge Realty
Agency Contact: 702-346-7800
Agent Name: David Neufeld

Shown By
Agent Name: Michael Karuga
Agent Phone: (310) 869-2956
Agency Title: Wardley Real Estate

Estimate Your Payment
Estimated Payment
$ 1,998.98 per month $1,641.93 Principal & Interest $231.67 Property Tax $125.39 Homeowner's InsuranceChange Payment Information
"GLVAR MLS deems information realiable but not guaranteed."
Listing data compilation and photo(s) © 2026 Greater Las Vegas Association of REALTORS® MLS , All Rights Reserved.
Privacy Policy / DMCA Notice / ADA Accessibility


This site is hosted, designed and copyright
© 1994 - 2026 by
Delta Media Group, Inc. -- Patent Pending --
Agent License Information: S.0179914
671 Kylee Avenue | MLS# 2818616
This townhouse located at 671 Kylee Avenue , Mesquite, NV 89027 is currently listed for sale with an asking price of $429,900. This property was built in 2019 and has 4 bedrooms and 2 full baths with 1987 sq. ft. Kylee Avenue is located in the Coyote Willows Twnhs subdivision. Search Coyote Willows Twnhs real estate on michaelkaruga.wardleyre.com today.