


Michael Karuga
(310) 869-2956
BEDS3
BATHS2 full
SQUARE FEET1,418
MLS#2794931
STATUSActive
PROPERTY TYPEResidential - Single Family
SUBDIVISIONRussell Lindell 40
Property Description
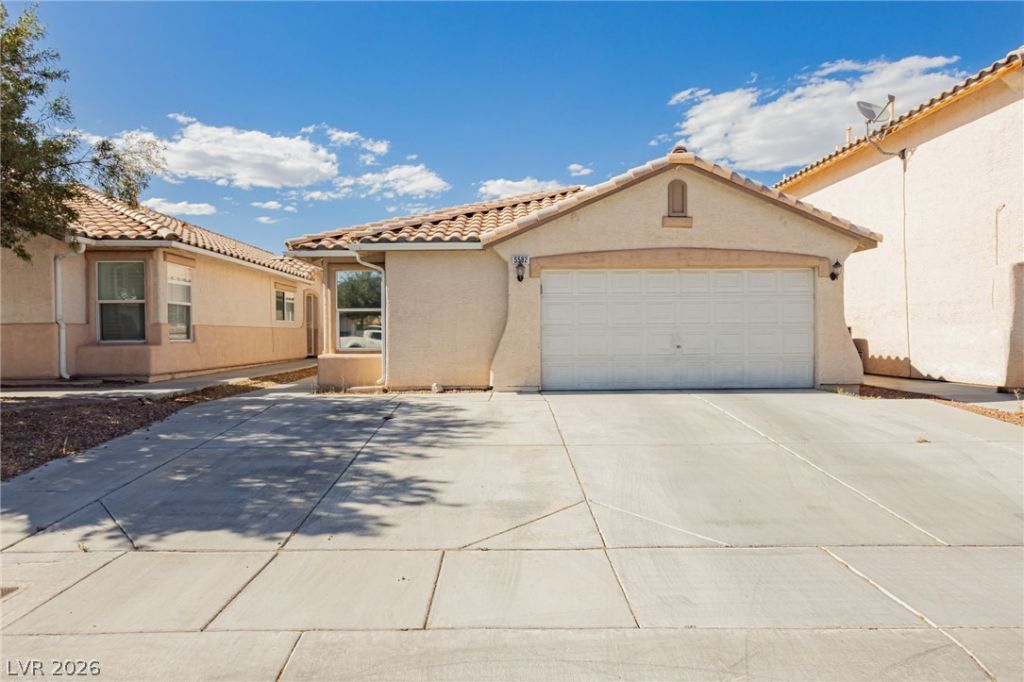
Brand-New AC Unit + LOW HOA in the heart of 89118! Minutes from the Las Vegas Strip and Allegiant Stadium, this turnkey, single-story home offers the perfect blend of comfort, convenience, and value. Enjoy a seamless no-stairs layout, upgraded Frigidaire stainless-steel appliances, and a low-maintenance lifestyle that's ideal for a primary residence, second home, or savvy investment.The location is unbeatable?less than two miles from Allegiant Stadium and world-class dining, shopping, entertainment, and effortless freeway access. With a manageable yard and exceptional proximity to everything Las Vegas has to offer, opportunities like this don't last long. Come tour this GEM today!
Property Features
Property Type: Residential - Single Family
Cooling: Central Air, Electric
Fireplaces: 1
Garage: 2 car attached
Heating: Central, Gas
Home Style: One Story
Lot Size: 0.09 Acres
Roof Type: Pitched, Tile
Stories: 1.0
Taxes: $1,546
Year Built: 2001
Amenities
Ceiling Fan(s)
Primary Downstairs
Patio
Feature Descriptions
Appliances: Dryer, Dishwasher, Disposal, Gas Range, Microwave, Refrigerator, Washer
Days on Site: 22
Fencimg: Block, Back Yard
Fireplace: Family Room, Gas
Flooring: Carpet, Tile
HOA Fee: 112/ Semi-Annually
Laundry: Electric Dryer Hookup, Gas Dryer Hookup, Laundry Room
Lot: < 1/4 Acre
Parcel#: 163-25-410-051
Parking: Attached, Garage, Inside Entrance, Private
Parking Notes: Attached, Garage, Inside Entrance, Private
Patio/Porch: Covered, Patio
Sewer: Public Sewer
Utilities: Cable Available, Underground Utilities
Water: Public
Window: Double Pane Windows
Room Sizes
Living Room: 9 X 14
Dining Room: 8 X 9
Family Room: 12 X 13
Den: 11 X 12
Bedroom 2: 11 X 10
Primary Bedroom: 13 X 15
Local Schools
High School: Durango
Middle School: Sawyer Grant
Elementary School: Jydstrup, Helen M.,Jydstrup, Helen M.
Listed By / Shown By
Listed By
Agency Name: The Agency Las Vegas
Agency Contact: (949) 990-6010
Agent Name: Vanessa A. Rosas

Shown By
Agent Name: Michael Karuga
Agent Phone: (310) 869-2956
Agency Title: Wardley Real Estate

Estimate Your Payment
Estimated Payment
$ 1,826.67 per month $1,577.38 Principal & Interest $128.83 Property Tax $120.46 Homeowner's InsuranceChange Payment Information
"GLVAR MLS deems information realiable but not guaranteed."
Listing data compilation and photo(s) © 2026 Greater Las Vegas Association of REALTORS® MLS , All Rights Reserved.
Privacy Policy / DMCA Notice / ADA Accessibility


This site is hosted, designed and copyright
© 1994 - 2026 by
Delta Media Group, Inc. -- Patent Pending --
Agent License Information: S.0179914
5582 Henshaw Avenue | MLS# 2794931
This single family home located at 5582 Henshaw Avenue, Las Vegas, NV 89118 is currently listed for sale with an asking price of $413,000. This property was built in 2001 and has 3 bedrooms and 2 full baths with 1418 sq. ft. Henshaw Avenue is located in the Russell Lindell 40 subdivision. Search Russell Lindell 40 real estate on michaelkaruga.wardleyre.com today.