


Michael Karuga
(310) 869-2956
BEDS3
BATHS2 full 1 partial
SQUARE FEET1,562
MLS#2800016
STATUSActive
PROPERTY TYPEResidential - Townhouse
SUBDIVISIONNevada Ranch-Phase 3
Property Description
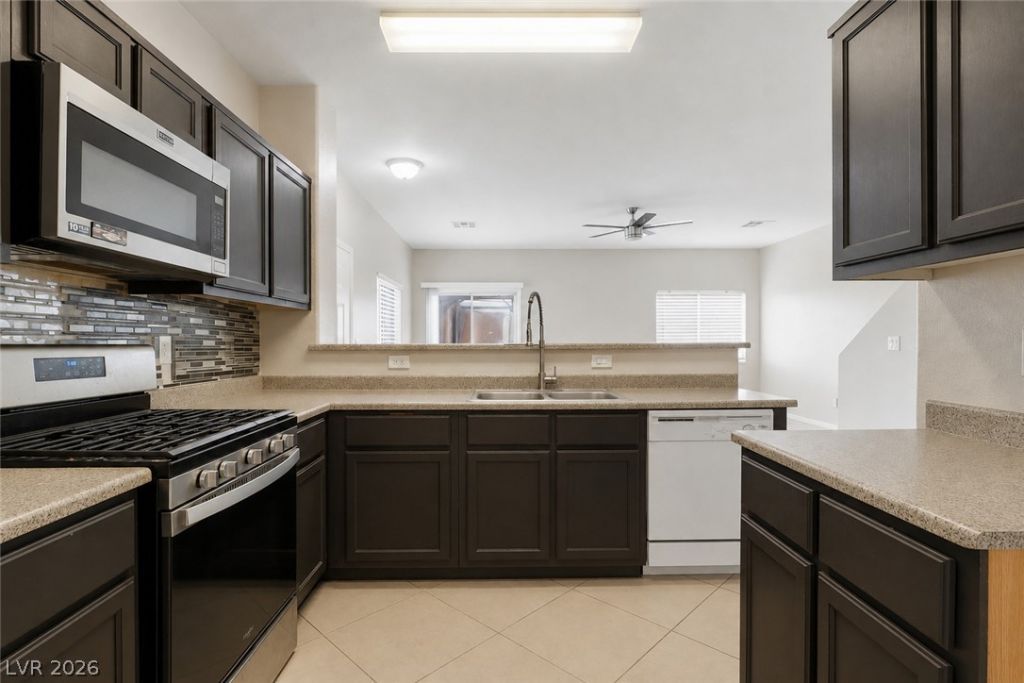
Beautiful 3-bedroom, 2.5-bath townhouse featuring white tile flooring downstairs, wood flooring upstairs, and no carpet throughout. Enjoy an open kitchen that flows seamlessly into the living area, creating a bright and welcoming space. The home includes a 2-car garage and a comfortable, low-maintenance layout perfect for everyday living. At only $319,900, this move-in-ready property offers exceptional value in a well-kept community. Don't miss out the communities pool amenity during this hot summer!
Property Features
Property Type: Residential - Townhouse
Cooling: Central Air, Electric
Garage: 2 car attached
Heating: Central, Gas
Home Style: Two Story
Lot Size: 0.02 Acres
Roof Type: Tile
Stories: 2.0
Taxes: $1,242
Year Built: 2008
Amenities
Ceiling Fan(s)
Handicap Access
Private Yard
Feature Descriptions
Appliances: Gas Range
Association Amenities: Gated, Pool
Days on Site: 15
Fencimg: Brick, Back Yard
Flooring: Hardwood, Tile
HOA Fee: 177/ Monthly
Laundry: Gas Dryer Hookup, Laundry Room
Lot: < 1/4 Acre
Parcel#: 161-21-714-114
Parking: Attached, Garage, Guest, Private
Parking Notes: Attached, Garage, Guest, Private
Pool: Association
Sewer: Public Sewer
Utilities: Underground Utilities
Water: Public
Room Sizes
Living Room: 19 X 16
Dining Room: 9 X 9
Bedroom 3: 11 X 10
Bedroom 2: 11 X 10
Primary Bedroom: 15 X 14
Local Schools
High School: Basic Academy
Middle School: Cortney Francis
Elementary School: Bailey, Sister Robert Joseph,Bailey, Sis
Listed By / Shown By
Listed By
Agency Name: Epique Realty
Agent Name: Nora E. Aguirre

Shown By
Agent Name: Michael Karuga
Agent Phone: (310) 869-2956
Agency Title: Wardley Real Estate

Estimate Your Payment
Estimated Payment
$ 1,418.61 per month $1,221.80 Principal & Interest $103.50 Property Tax $93.30 Homeowner's InsuranceChange Payment Information
"GLVAR MLS deems information realiable but not guaranteed."
Listing data compilation and photo(s) © 2026 Greater Las Vegas Association of REALTORS® MLS , All Rights Reserved.
Privacy Policy / DMCA Notice / ADA Accessibility


This site is hosted, designed and copyright
© 1994 - 2026 by
Delta Media Group, Inc. -- Patent Pending --
Agent License Information: S.0179914
5512 Jackpot Winner Lane , Unit 103 | MLS# 2800016
This townhouse located at 5512 Jackpot Winner Lane , Unit 103, Las Vegas, NV 89122 is currently listed for sale with an asking price of $319,900. This property was built in 2008 and has 3 bedrooms and 2 full and 1 partial baths with 1562 sq. ft. Jackpot Winner Lane , Unit 103 is located in the Nevada Ranch-Phase 3 subdivision. Search Nevada Ranch-Phase 3 real estate on michaelkaruga.wardleyre.com today.