


Michael Karuga
(310) 869-2956
BEDS2
BATHS2 full
SQUARE FEET1,006
MLS#2789894
STATUSActive
PROPERTY TYPEResidential - Condominium
SUBDIVISIONK C N Condo-Phase 2
Property Description
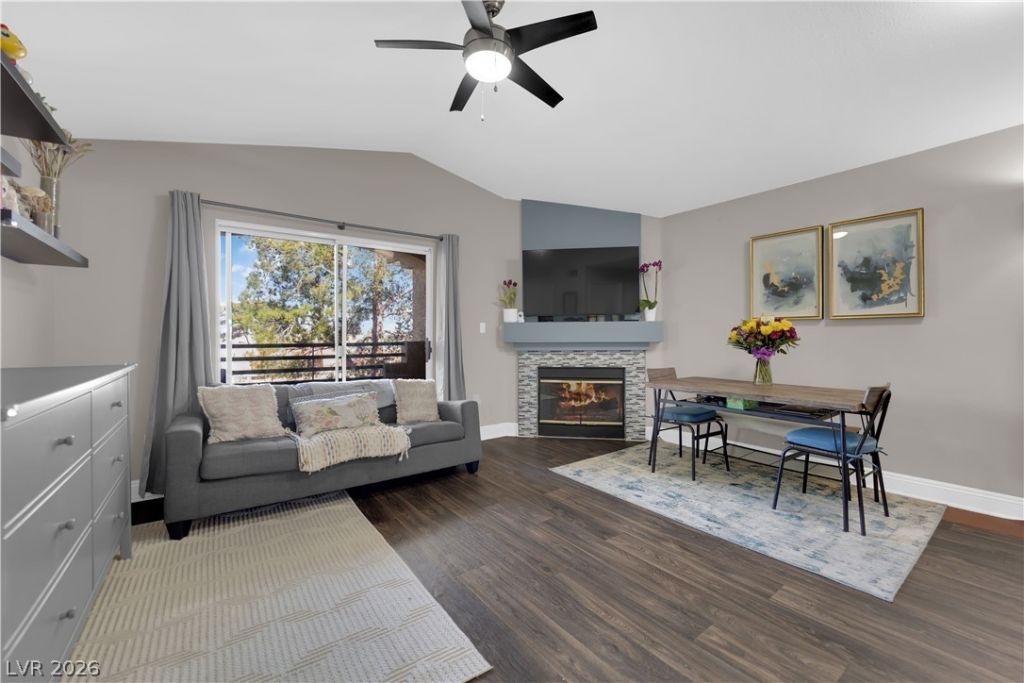
Seller is offering a credit toward some of the buyer's closing costs or a rate buy down, a nice boost in today's rate environment. This second floor 2 bed, 2 bath sits inside the gated Opulence community, minutes from the Strip, shopping, dining, and easy freeway access. Over 1,000 sq ft of open living space, updated flooring, newer fixtures, and finishes that are actually finished. Move in and don't touch a thing. The layout works: a spacious living area, a private balcony, and a kitchen with real cabinet space plus a breakfast bar. The primary suite has its own bath and a closet with actual room in it. The second bedroom and full bath give flexibility for an office, guest space, or roommate setup. Gated entry, pool, spa, and clubhouse round out the community. Great as a primary residence, Vegas getaway, or rental.
Property Features
Property Type: Residential - Condominium
Cooling: Central Air, Electric
Fireplaces: 1
Heating: Central, Gas
Home Style: Two Story
Roof Type: Pitched, Tile
Stories: 2.0
Taxes: $936
Year Built: 1997
Amenities
Ceiling Fan(s)
Window Treatments
Balcony
Patio
Feature Descriptions
Appliances: Dishwasher, Disposal, Gas Range, Microwave
Association Amenities: Clubhouse, Gated, Pool, Spa/Hot Tub
Community Features: Pool
Days on Site: 51
Fencimg: None
Fireplace: Gas, Living Room
Flooring: Laminate
HOA Fee: 220/ Monthly
Hot Tub: Yes
Laundry: Gas Dryer Hookup, Laundry Room
Lot: Desert Landscaping, Landscaped, < 1/4 Acre
Parcel#: 163-24-714-023
Parking: Assigned, Covered, Detached Carport, Guest
Parking Notes: Assigned, Covered, Detached Carport, Guest
Patio/Porch: Balcony, Patio
Pool: Community
Sewer: Public Sewer
Swimming Pool: Yes
Utilities: Underground Utilities
Water: Public
Window: Blinds, Double Pane Windows
Room Sizes
Living Room: 17 X 15
Bedroom 2: 15 X 14
Primary Bedroom: 15 X 14
Local Schools
High School: Clark Ed. W.
Middle School: Sawyer Grant
Elementary School: Thiriot, Joseph E.,Thiriot, Joseph E.
Listed By / Shown By
Listed By
Agency Name: Huntington & Ellis, A Real Est
Agency Contact: (702) 686-9433
Agent Name: Mario Vitale

Shown By
Agent Name: Michael Karuga
Agent Phone: (310) 869-2956
Agency Title: Wardley Real Estate

Estimate Your Payment
Estimated Payment
$ 1,064.23 per month $916.26 Principal & Interest $78.00 Property Tax $69.97 Homeowner's InsuranceChange Payment Information
"GLVAR MLS deems information realiable but not guaranteed."
Listing data compilation and photo(s) © 2026 Greater Las Vegas Association of REALTORS® MLS , All Rights Reserved.
Privacy Policy / DMCA Notice / ADA Accessibility


This site is hosted, designed and copyright
© 1994 - 2026 by
Delta Media Group, Inc. -- Patent Pending --
Agent License Information: S.0179914
5415 W Harmon Avenue, Unit 2197 | MLS# 2789894
This condo located at 5415 W Harmon Avenue, Unit 2197, Las Vegas, NV 89103 is currently listed for sale with an asking price of $239,900. This property was built in 1997 and has 2 bedrooms and 2 full baths with 1006 sq. ft. W Harmon Avenue, Unit 2197 is located in the K C N Condo-Phase 2 subdivision. Search K C N Condo-Phase 2 real estate on michaelkaruga.wardleyre.com today.