


Michael Karuga
(310) 869-2956
BEDS3
BATHS3 full
SQUARE FEET1,904
MLS#2818745
STATUSActive
PROPERTY TYPEResidential - Single Family
SUBDIVISIONJoycelyn Estates
Property Description
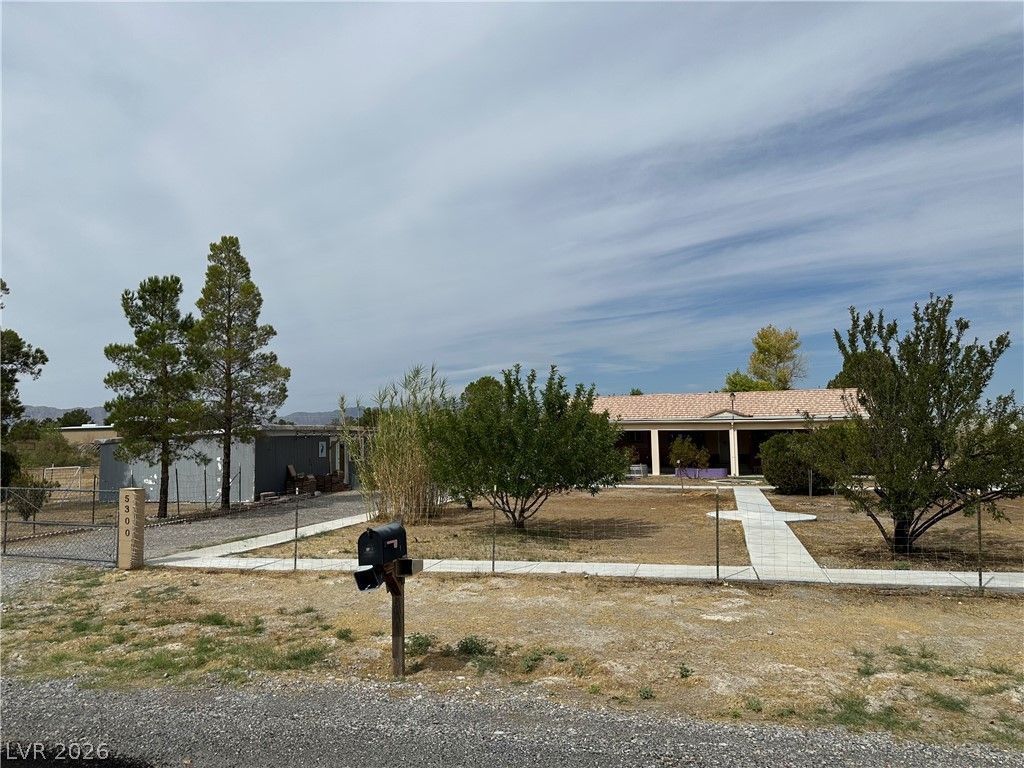
Nestled οn ovеr an aсrе οf lаnd, thіѕ single story home οfferѕ 1904 square feet of versatile living space. The open kitchen features granite countertops and includes a refrigerator, while three bedrooms and three bathrooms provide comfortable accommodations. Enjoy multiple living areas, including a formal living room, a cozy family room, a bright sunroom, and a detached outdoor art studio. With ample room to grow and zoned for horses, this property is a blank canvas ready for your vision.
Property Features
Property Type: Residential - Single Family
Cooling: Central Air, Electric
Heating: Central, Electric
Home Style: One Story
Lot Size: 1.10 Acres
Roof Type: Tile
Stories: 1.0
Taxes: $1,840
Year Built: 1996
Amenities
BathroomonMainLevel
Bedroom on Main Level
Ceiling Fan(s)
Full Bath on Main Level
Primary Downstairs
Patio
Private Yard
Feature Descriptions
Appliances: Dryer, Gas Range, Refrigerator, Washer
Association Amenities: None
Fencimg: Back Yard, Chain Link
Flooring: Laminate, Tile
Laundry: Electric Dryer Hookup, Main Level
Lot: 1 to 5 Acres, Garden, Landscaped
Parcel#: 44-293-06
Parking: Guest, Open
Parking Notes: Guest, Open
Patio/Porch: Covered, Enclosed, Patio
Sewer: Septic Tank
Utilities: Electricity Available, Septic Available
Water: Private, Well
Room Sizes
Family Room: 11 X 19
Bedroom 3: 12 X 13
Bedroom 2: 12 X 13
Primary Bedroom: 12 X 15
Living Room: 14 X 26
Local Schools
High School: Pahrump Valley
Middle School: Rosemary Clarke
Elementary School: Floyd,Floyd
Listed By / Shown By
Listed By
Agency Name: RE/MAX United
Agency Contact: 702-749-7070
Agent Name: Tanna McGuire

Shown By
Agent Name: Michael Karuga
Agent Phone: (310) 869-2956
Agency Title: Wardley Real Estate

Estimate Your Payment
Estimated Payment
$ 1,509.96 per month $1,260.38 Principal & Interest $153.33 Property Tax $96.25 Homeowner's InsuranceChange Payment Information
"GLVAR MLS deems information realiable but not guaranteed."
Listing data compilation and photo(s) © 2026 Greater Las Vegas Association of REALTORS® MLS , All Rights Reserved.
Privacy Policy / DMCA Notice / ADA Accessibility


This site is hosted, designed and copyright
© 1994 - 2026 by
Delta Media Group, Inc. -- Patent Pending --
Agent License Information: S.0179914
5300 S Corrine Street | MLS# 2818745
This single family home located at 5300 S Corrine Street , Pahrump, NV 89048 is currently listed for sale with an asking price of $330,000. This property was built in 1996 and has 3 bedrooms and 3 full baths with 1904 sq. ft. S Corrine Street is located in the Joycelyn Estates subdivision. Search Joycelyn Estates real estate on michaelkaruga.wardleyre.com today.