


Michael Karuga
(310) 869-2956
BEDS2
BATHS2 full
SQUARE FEET1,192
MLS#2784419
STATUSActive
PROPERTY TYPEResidential - Condominium
SUBDIVISIONRock Spgs Vista At Mesquite #1
Property Description
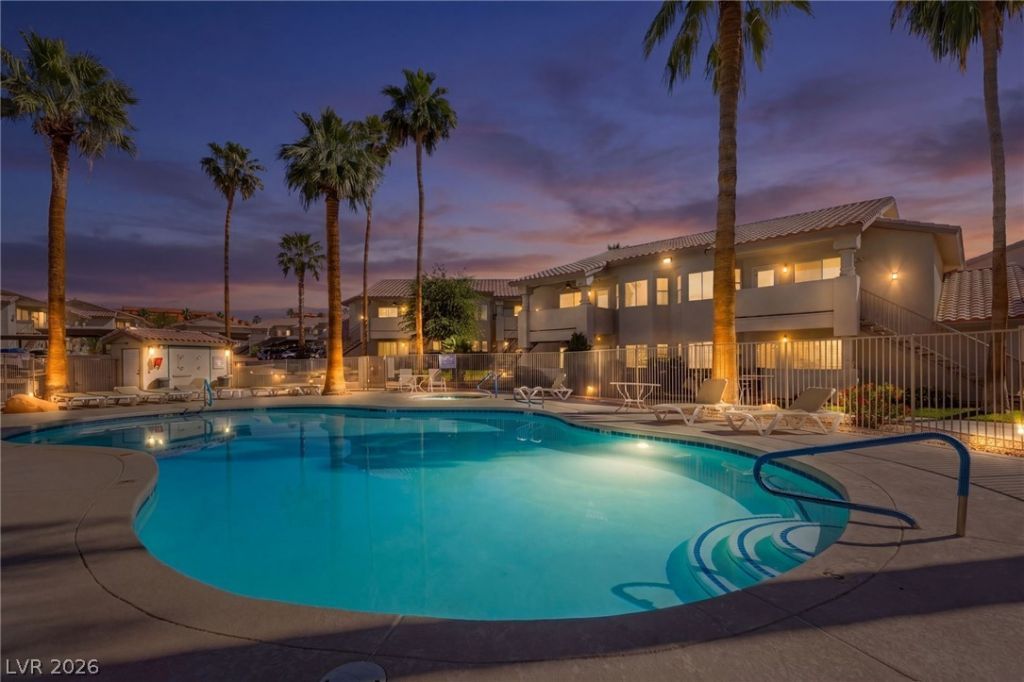
The first thing you'll notice in Unit 102 is the kitchen island. Most units in this complex were built without one. This one gives you more counter space, more storage, and the spot where everyone ends up when you host. Then there's the location. Ground floor and steps from the pool, so you walk out your door and you're poolside. No elevators, no stairs, no carrying groceries up three flights. 1,192 square feet with two bedrooms and two fully remodeled bathrooms with modern finishes. Bright, move-in ready, nothing to fix. The patio has a pull-down sun shade, and the Ring doorbell and Google smart thermostat stay with the unit. HOA covers basic cable, so upkeep stays low and pool time stays high. A full-time home, a smart rental, or a Mesquite retreat close to shopping and dining. This location with this island rarely comes up.
Property Features
Property Type: Residential - Condominium
Cooling: Central Air, Electric
Heating: Central, Electric
Home Style: One Story
Lot Size: 0.06 Acres
Roof Type: Tile
Stories: 1.0
Taxes: $796
Year Built: 1994
Amenities
Bathroom on Main Level
Bedroom on Main Level
Ceiling Fan(s)
Full Bath on Main Level
Primary Downstairs
Window Treatments
Programmable Thermostat
Porch
Patio
Private Yard
Feature Descriptions
Appliances: Dryer, Electric Range, Disposal, Microwave, Refrigerator, Washer
Association Amenities: Pool
Community Features: Pool
Days on Site: 118
Fencimg: None
Flooring: Carpet, Tile
HOA Fee: 330/ Monthly
Laundry: Gas Dryer Hookup, Laundry Closet, Main Level, Laundry Room
Lot: Desert Landscaping, Landscaped, < 1/4 Acre
Parcel#: 001-09-610-098
Parking: Assigned, Covered, Guest, RV Access/Parking
Parking Notes: Assigned, Covered, Guest, RV Access/Parking
Patio/Porch: Covered, Patio, Porch
Pool: Community
Sewer: Public Sewer
Swimming Pool: Yes
Utilities: Cable Available
Water: Public
Window: Plantation Shutters
Room Sizes
Dining Room: 12 X 12
Family Room: 20 X 14
Bedroom 2: 14 X 12
Primary Bedroom: 14 X 12
Local Schools
High School: Virgin Valley
Middle School: Hughes Charles
Elementary School: Virgin Valley,Virgin Valley
Listed By / Shown By
Listed By
Agency Name: eXp Realty
Agency Contact: (702) 327-8892
Agent Name: Lani J. Belcher

Shown By
Agent Name: Michael Karuga
Agent Phone: (310) 869-2956
Agency Title: Wardley Real Estate

Estimate Your Payment
Estimated Payment
$ 925.53 per month $798.24 Principal & Interest $66.33 Property Tax $60.96 Homeowner's InsuranceChange Payment Information
"GLVAR MLS deems information realiable but not guaranteed."
Listing data compilation and photo(s) © 2026 Greater Las Vegas Association of REALTORS® MLS , All Rights Reserved.
Privacy Policy / DMCA Notice / ADA Accessibility


This site is hosted, designed and copyright
© 1994 - 2026 by
Delta Media Group, Inc. -- Patent Pending --
Agent License Information: S.0179914
477 Mesa Boulevard, Unit 102 | MLS# 2784419
This condo located at 477 Mesa Boulevard, Unit 102, Mesquite, NV 89027 is currently listed for sale with an asking price of $209,000. This property was built in 1994 and has 2 bedrooms and 2 full baths with 1192 sq. ft. Mesa Boulevard, Unit 102 is located in the Rock Spgs Vista At Mesquite #1 subdivision. Search Rock Spgs Vista At Mesquite #1 real estate on michaelkaruga.wardleyre.com today.