


Michael Karuga
(310) 869-2956
BEDS6
BATHS4 full 1 partial
SQUARE FEET4,443
MLS#2778843
STATUSActive
PROPERTY TYPEResidential - Single Family
SUBDIVISIONCadence Lot-7-A-3 Lot-7-A-5 Ptn Of -A-19
Property Description
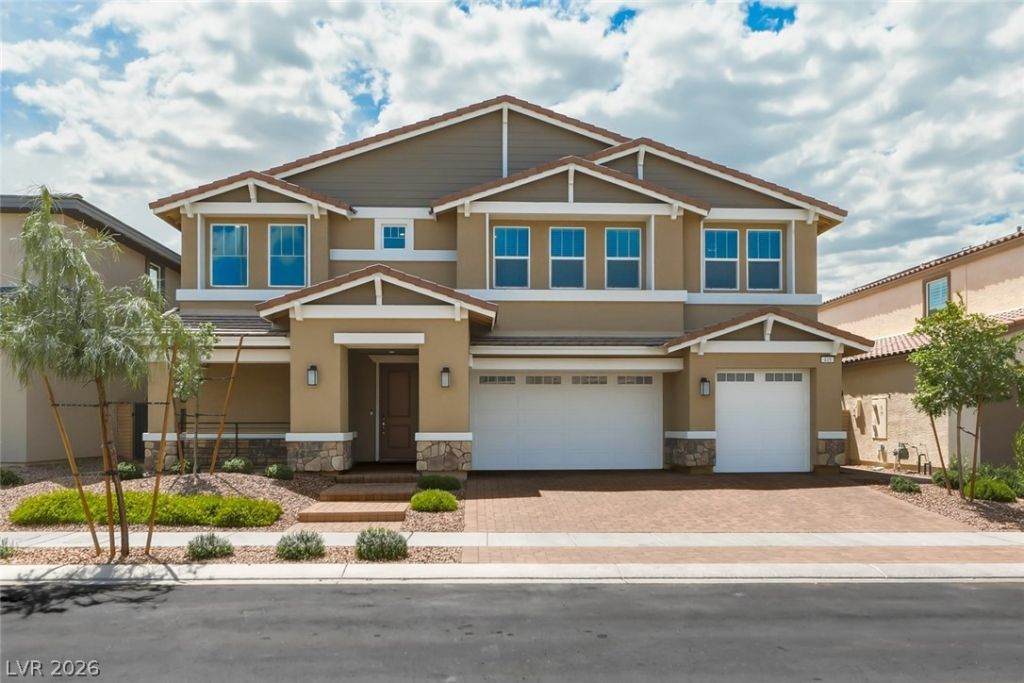
Experience modern multi-generational living in this exceptional Next Gen home, thoughtfully designed for today's lifestyle. Perfectly positioned on a premium lot backing to a walking trail and bird sanctuary, the home enjoys rare privacy, peaceful open views, and beautiful mountain vistas with no direct rear neighbors. Meticulously upgraded and completely move-in ready, the private Next Gen suite offers its own entrance, living room, kitchenette, bedroom, full bath, walk-in closet, washer/dryer, and refrigerator?ideal for extended family, long-term guests, or a private home office. The gourmet kitchen features white shaker cabinetry, quartz countertops, an oversized island, walk-in pantry, and premium LG Wi-Fi InstaView refrigerator with Craft Ice, while the main living area is enhanced by Sonance 5.1 surround sound. Additional highlights include wood-look tile flooring, a spacious loft, upstairs laundry with sink and refrigerator, an oversized finished 3-car garage with epoxy floors, mini-split A/C, 8-foot garage door, EV charging capability, and tankless water heater. Outside, enjoy a professionally finished backyard with a covered patio, mature landscaping, paver entertaining area, synthetic turf, and low-maintenance living.
Property Features
Property Type: Residential - Single Family
Cooling: Central Air, Electric
Garage: 3 car attached
Heating: Central, Gas
Home Style: Two Story
Lot Size: 0.17 Acres
Roof Type: Tile
Stories: 2.0
Taxes: $6,900
Year Built: 2023
Amenities
Bedroom on Main Level
Ceiling Fan(s)
Primary Downstairs
Window Treatments
Additional Living Quarters
Barbecue
Patio
Private Yard
Feature Descriptions
Appliances: Built-In Gas Oven, Dryer, Dishwasher, Gas Cooktop, Disposal, Microwave, Refrigerator, Washer
Association Amenities: Basketball Court, Dog Park, Jogging Path, Pickleball, Pool
Community Features: Pool
Days on Site: 74
Fencimg: Block, Back Yard
Flooring: Carpet, Tile
HOA Fee: 225/ Quarterly
Laundry: Gas Dryer Hookup, Main Level, Laundry Room, Upper Level
Lot: Desert Landscaping, Landscaped, Synthetic Grass, < 1/4 Acre
Parcel#: 161-36-211-007
Parking: Attached, Epoxy Flooring, Garage, Inside Entrance, Private
Parking Notes: Attached, Epoxy Flooring, Garage, Inside Entrance, Pri
Patio/Porch: Covered, Patio
Pool: Community
Sewer: Public Sewer
Special View Info: Park/Greenbelt, Mountain(s)
Swimming Pool: Yes
Utilities: Cable Available, Underground Utilities
Water: Public
Window: Blinds
Room Sizes
Living Room: 17 X 16
Dining Room: 17 X 15
Loft: 23 X 17
Bedroom 6: 14 X 13
Bedroom 5: 15 X 14
Bedroom 4: 14 X 12
Bedroom 3: 13 X 12
Bedroom 2: 12 X 12
Primary Bedroom: 22 X 15
Local Schools
High School: Basic Academy
Middle School: Cortney Francis
Elementary School: Josh, Stevens,Josh, Stevens
Listed By / Shown By
Listed By
Agency Name: Realty ONE Group, Inc
Agency Contact: (702) 445-3706
Agent Name: Alex Grodzinsky

Shown By
Agent Name: Michael Karuga
Agent Phone: (310) 869-2956
Agency Title: Wardley Real Estate

Estimate Your Payment
Estimated Payment
$ 4,048.79 per month $3,227.33 Principal & Interest $575.00 Property Tax $246.46 Homeowner's InsuranceChange Payment Information
"GLVAR MLS deems information realiable but not guaranteed."
Listing data compilation and photo(s) © 2026 Greater Las Vegas Association of REALTORS® MLS , All Rights Reserved.
Privacy Policy / DMCA Notice / ADA Accessibility


This site is hosted, designed and copyright
© 1994 - 2026 by
Delta Media Group, Inc. -- Patent Pending --
Agent License Information: S.0179914
445 Winter Dove Avenue | MLS# 2778843
This single family home located at 445 Winter Dove Avenue, Henderson, NV 89011 is currently listed for sale with an asking price of $845,000. This property was built in 2023 and has 6 bedrooms and 4 full and 1 partial baths with 4443 sq. ft. Winter Dove Avenue is located in the Cadence Lot-7-A-3 Lot-7-A-5 Ptn Of -A-19 subdivision. Search Cadence Lot-7-A-3 Lot-7-A-5 Ptn Of -A-19 real estate on michaelkaruga.wardleyre.com today.