


Michael Karuga
(310) 869-2956
BEDS6
BATHS4 full 1 partial
SQUARE FEET4,428
MLS#2779229
STATUSActive
PROPERTY TYPEResidential - Single Family
SUBDIVISIONValley Vista East
Property Description
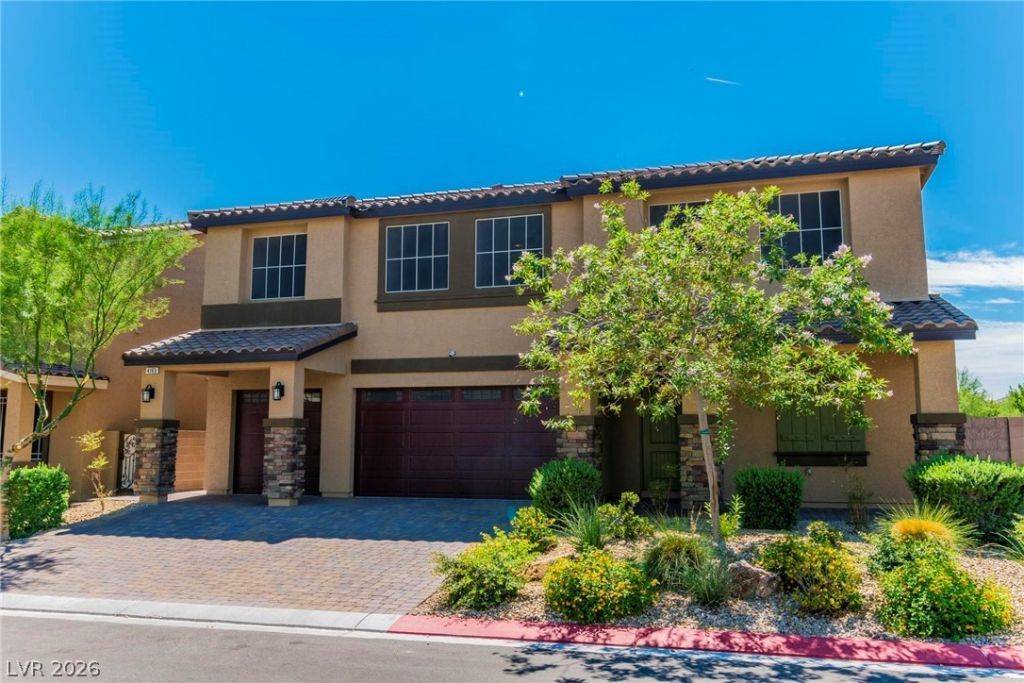
THIS STUNNING DR HORTON HOME IS LOCATED IN A GATED COMMUNITY! THIS BEAUTIFUL HOME FEATURES RV PARKING, 5 BEDS, 4.5 BATHS, & NEXT GEN SUITE! OPEN FLOOR PLAN TO LIVING ROOM AREA, SHUTTERS & SUNSCREENS THROUGHOUT THE HOME, ALLURING KITCHEN WITH STAINLESS STEEL APPLIANCES, QUARTZ COUNTERTOPS, LARGE ISLAND, BREAKFAST BAR, RECESSED LIGHTING THROUGOUT, LOTS OF CABINET SPACE, WALK-IN PANTRY. SPACIOUS NEXT-GEN SUITE PERFECT FOR IN-LAWS QUARTERS, SUITE PROVIDES A KITCHENETTE, BATH, & WALK-IN CLOSET. HUGE PRIMARY BEDROOM. PRIMARY BATH WITH DUAL SINKS, TUB, & WALK-IN SHOWER. ROOMY SECONDARY, THIRD, & FOURTH BEDROOMS. TUBES IN THE WALL ARE A PEST DEFENSE / FIRE SPRINKLER SYSTEM. HOME HAS RV PARKING (IN A HOA!!) TIMELESS POOL/SPA, COVERED PATIO, PAVERS, ASTROTURF THROUGHOUT THE BACKYARD! COMMUNITY OFFERS PARK AND GRASS AREAS! OWNER WILL CARRY.
Property Features
Property Type: Residential - Single Family
Cooling: Central Air, Gas
Garage: 3 car attached
Heating: Central, None
Home Style: Two Story
Lot Size: 0.20 Acres
Roof Type: Pitched, Tile
Stories: 2.0
Taxes: $6,975
Year Built: 2019
Amenities
Bathroom on Main Level
Bedroom on Main Level
Window Treatments
Additional Living Quarters
Patio
Sprinkler/Irrigation
Feature Descriptions
Appliances: Built-In Electric Oven, Gas Cooktop, Disposal, Microwave
Association Amenities: Gated
Days on Site: 73
Fencimg: Block, Back Yard
Flooring: Carpet, Tile
HOA Fee: 143/ Quarterly
Laundry: Cabinets, Gas Dryer Hookup, Sink, Upper Level
Lot: Drip Irrigation/Bubblers, Desert Landscaping, Landscaped, Synthetic Grass, < 1/4 Acre
Parcel#: 124-18-818-046
Parking: Attached, Garage, Inside Entrance, Private, RV Gated, RV Access/Parking, RV Paved
Parking Notes: Attached, Garage, Inside Entrance, Private, RV Gated, R
Patio/Porch: Covered, Patio
Pool: Above Ground, Pool/Spa Combo
Sewer: Public Sewer
Spa: Yes
Utilities: Underground Utilities
Water: Public
Window: Low-Emissivity Windows, Plantation Shutters
Room Sizes
Bedroom 5: 16 X 14
Bedroom 4: 14 X 11
Bedroom 3: 14 X 13
Bedroom 2: 17 X 15
Primary Bedroom: 19 X 22
Family Room: 17 X 17
Dining Room: 14 X 11
Living Room: 17 X 15
Local Schools
High School: Shadow Ridge
Middle School: Saville Anthony
Elementary School: Triggs, Vincent,Triggs, Vincent
Listed By / Shown By
Listed By
Agency Name: Hecker Real Estate & Develop
Agency Contact: 725-205-0103
Agent Name: Dinah Castronovo

Shown By
Agent Name: Michael Karuga
Agent Phone: (310) 869-2956
Agency Title: Wardley Real Estate

Estimate Your Payment
Estimated Payment
$ 4,071.48 per month $3,242.60 Principal & Interest $581.25 Property Tax $247.63 Homeowner's InsuranceChange Payment Information
"GLVAR MLS deems information realiable but not guaranteed."
Listing data compilation and photo(s) © 2026 Greater Las Vegas Association of REALTORS® MLS , All Rights Reserved.
Privacy Policy / DMCA Notice / ADA Accessibility


This site is hosted, designed and copyright
© 1994 - 2026 by
Delta Media Group, Inc. -- Patent Pending --
Agent License Information: S.0179914
4165 Vibrant Star Avenue | MLS# 2779229
This single family home located at 4165 Vibrant Star Avenue, North Las Vegas, NV 89084 is currently listed for sale with an asking price of $849,000. This property was built in 2019 and has 6 bedrooms and 4 full and 1 partial baths with 4428 sq. ft. Vibrant Star Avenue is located in the Valley Vista East subdivision. Search Valley Vista East real estate on michaelkaruga.wardleyre.com today.