


Michael Karuga
(310) 869-2956
BEDS4
BATHS3 full 1 partial
SQUARE FEET3,371
MLS#2787567
STATUSActive
PROPERTY TYPEResidential - Single Family
SUBDIVISIONResort Villas
Property Description
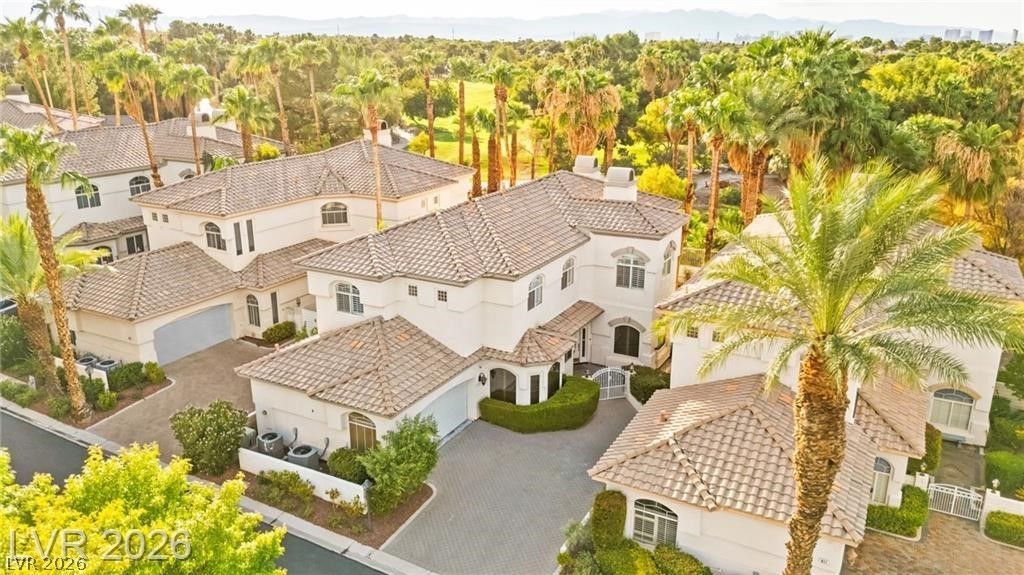
SELLΕR OFFΕRING UΡ ΤΟ $20,000 ΤΟWΑRD BUYER’S ALLOWΑBᏞE CLOSING COSTS, INTEREST RATE BUYDOWN, OR OTHER PERMITTED EXPENSES WITH AN ACCEPTABLE OFFER! Stunning semi-custom two-story home in a 24-hour guard-gated golf course community with pool, spa, clubhouse, fitness center, and tennis courts. Backing directly to the golf course with incredible views and a serene setting. Fresh interior paint, brand-new carpet upstairs, new stove and microwave, and professionally deep cleaned. Dual primary suites, one upstairs and one downstairs, provide a flexible floor plan. Custom hardwood flooring, rich cabinetry, granite countertops, and three elegant fireplaces complete this beautifully appointed, turn-key home. Seller contribution subject to negotiated terms, lender requirements, and applicable limits.
Property Features
Property Type: Residential - Single Family
Cooling: Central Air, Electric,2 Units
Fireplaces: 3
Garage: 2 car attached
Heating: Central, Gas, Multiple Heating Units
Home Style: Two Story
Lot Size: 0.13 Acres
Roof Type: Tile
Stories: 2.0
Taxes: $3,825
Year Built: 1996
Amenities
BathroomonMainLevel
Bedroom on Main Level
Full Bath on Main Level
Intercom
Primary Downstairs
Window Treatments
Barbecue
Courtyard
Patio
Private Yard
Sprinkler/Irrigation
Feature Descriptions
Appliances: Built-In Electric Oven, Dryer, Dishwasher, Disposal, Microwave, Refrigerator, Washer
Association Amenities: Fitness Center, Gated, Guard
Days on Site: 106
Fencimg: Full, Slump Stone, Wrought Iron
Fireplace: Gas, Great Room, Primary Bedroom, Multi-Sided
Flooring: Carpet, Laminate, Tile
HOA Fee: 390/ Monthly
Laundry: Electric Dryer Hookup, Gas Dryer Hookup, Laundry Room
Lot: Drip Irrigation/Bubblers, Sprinklers In Front, Lake Front, Landscaped, On Golf Course, Sprinklers On Side, < 1/4 Acre
Other Equipment: Intercom
Parcel#: 178-05-410-005
Parking: Attached, Finished Garage, Garage, Inside Entrance, Private, Storage
Parking Notes: Attached, Finished Garage, Garage, Inside Entrance, Pr
Patio/Porch: Covered, Patio
Sewer: Public Sewer
Utilities: Cable Available, Underground Utilities
Water: Public
Window: Double Pane Windows, Plantation Shutters, Window Treatments
Room Sizes
Loft: 11 X 13
Dining Room: 11 X 12
Living Room: 24 X 17
Kitchen: 12 X 14
Bedroom 4: 13 X 11
Bedroom 3: 12 X 11
Bedroom 2: 34 X 15
Primary Bathroom: 11 X 12
Primary Bedroom: 33 X 15
Local Schools
High School: Green Valley
Middle School: White Thurman
Elementary School: McDoniel, Estes,McDoniel, Estes
Listed By / Shown By
Listed By
Agency Name: Huntington & Ellis, A Real Est
Agency Contact: (702) 514-6634
Agent Name: Craig Tann

Shown By
Agent Name: Michael Karuga
Agent Phone: (310) 869-2956
Agency Title: Wardley Real Estate

Estimate Your Payment
Estimated Payment
$ 3,401.58 per month $2,864.11 Principal & Interest $318.75 Property Tax $218.72 Homeowner's InsuranceChange Payment Information
"GLVAR MLS deems information realiable but not guaranteed."
Listing data compilation and photo(s) © 2026 Greater Las Vegas Association of REALTORS® MLS , All Rights Reserved.
Privacy Policy / DMCA Notice / ADA Accessibility


This site is hosted, designed and copyright
© 1994 - 2026 by
Delta Media Group, Inc. -- Patent Pending --
Agent License Information: S.0179914
409 Indigo Springs Street | MLS# 2787567
This single family home located at 409 Indigo Springs Street, Henderson, NV 89014 is currently listed for sale with an asking price of $749,900. This property was built in 1996 and has 4 bedrooms and 3 full and 1 partial baths with 3371 sq. ft. Indigo Springs Street is located in the Resort Villas subdivision. Search Resort Villas real estate on michaelkaruga.wardleyre.com today.