


Michael Karuga
(310) 869-2956
BEDS0
BATHS
SQUARE FEET17,552
MLS#2751435
STATUSActive
PROPERTY TYPEResidential - Single Family
Property Description
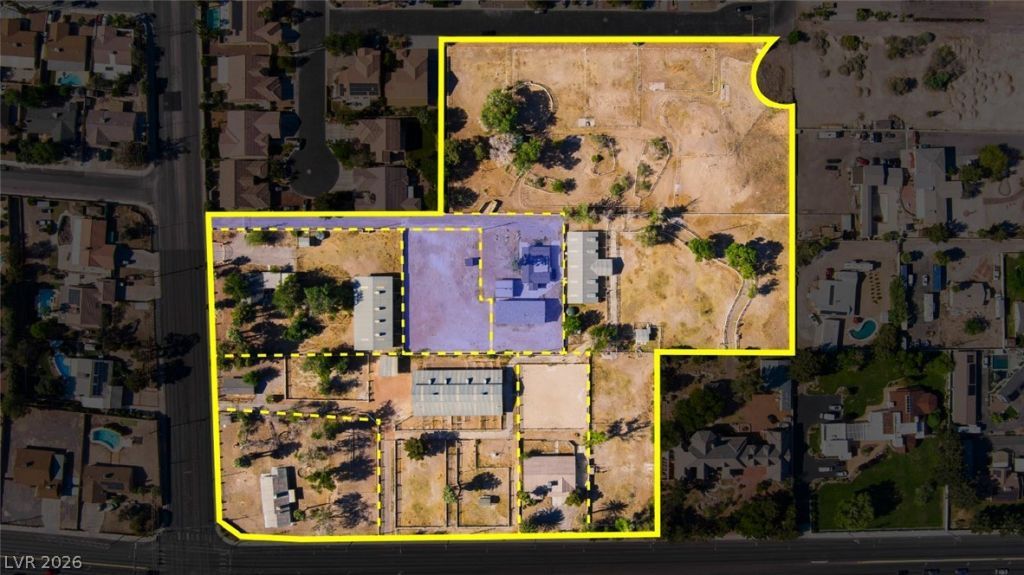
Whether you're a horse lover, investor, or developer, this 9.52-acre property presents a rare opportunity near the heart of Las Vegas. Spanning 5 parcels with frontage on S Sandhill Road, E Russell Road, and Feldspar Avenue, the property includes 4 residences, 3 barns, 3 operating wells, additional non-operating wells, sand arena, hot walker, pasture, and more. Located 5 minutes from Harry Reid International Airport, 10 minutes from the Las Vegas Strip, and 15 minutes from Downtown Las Vegas. - DEVELOPERS - GeoTek soils reports are available for review upon request. Clark County Commissioner Jim Gibson has indicated that density of up to 5.2 homes per acre would be allowed; however, the density has not yet been formally changed or approved. - INCLUDED PARCELS - 3910 E Russell Rd, 5.02 acres (APN 161-30-801-046), with a 4-stall barn containing a 1-bed/1-bath apartment with kitchen; 3880 E Russell Rd, .62 acres (APN 161-30-801-034), with a 3,122 SF, 2-bed/3-bath residence, basement, and operating well providing 20 acre-feet of water; 3852 E Russell Rd, 1.76 acres (APN 161-30-801-056), with an 11-stall barn; 5670 S Sandhill Rd, .98 acres (APN 161-30-801-032), with a 2,236 SF, 3-bed/2-bath residence, sewer, and operating well providing 2 acre-feet; and 5626 S Sandhill Rd, 1.14 acres (APN 161-30-801-024), with a 1,884 SF, 3-bed/2-bath residence, 12-stall barn, septic, and operating well providing 2 acre-feet. - ADDITIONAL PARCELS -Two additional parcels at 5614 S Sandhill Rd totaling 1.19 acres (APNs 161-30-801-025 and 161-30-801-026), with a 1,848 SF, 2-bed/1-bath residence and large storage shed, are available separately from a different seller for an additional cost.
Property Features
Property Type: Residential - Single Family
Cooling: Central Air, Electric,2 Units
Fireplaces: 7
Heating: Electric, Gas, Multiple Heating Units
Home Style: Two Story
Lot Size: 10.71 Acres
Roof Type: Pitched, Tile
Stories: 2.0
Taxes: $24,597
Year Built: 1997
Amenities
Ceiling Fan(s)
Full Bath on Main Level
Handicap Access
Intercom
Window Treatments
Central Vacuum
Built-in Barbecue
Balcony
Barbecue
Private Yard
RV Hookup
Sprinkler/Irrigation
Feature Descriptions
Appliances: Built-In Electric Oven, Double Oven, Dishwasher, Electric Cooktop, Electric Range, Electric Water Heater, Multiple Water Heaters, Microwave, Water Softener Owned, Water Heater, Wine Refrigerator
Association Amenities: None
Days on Site: 231
Exterior: Brick
Fencimg: Block, Electric, Front Yard
Fireplace: Bedroom, Family Room, Gas, Living Room
Flooring: Carpet, Tile
Laundry: Cabinets, Gas Dryer Hookup, Main Level, Laundry Room, Sink
Lot: 5-10 Acres, Drip Irrigation/Bubblers, Fruit Trees, Front Yard, Garden, Sprinklers In Rear, Sprinklers In Front, Landscaped, Multiple lots, Rocks
Other Equipment: Intercom
Parcel#: 161-30-801-046
Parking: Air Conditioned Garage, Exterior Access Door, Finished Garage, Garage, Golf Cart Garage, Guest, Inside Entrance, Open, Private, RV Access/Parking, RV Paved
Parking Notes: Air Conditioned Garage, Exterior Access Door, Finish
Patio/Porch: Balcony
Pool: Gas Heat, In Ground, Private, Waterfall
Sewer: Public Sewer
Special View Info: Mountain(s)
Utilities: Cable Available, Underground Utilities
Water: Public, Private, Well
Window: Blinds, Double Pane Windows, Drapes
Room Sizes
Loft: 11 X 15
Bedroom 4: 10 X 13
Bedroom 3: 17 X 12
Bedroom 2: 11 X 13
Primary Bedroom: 16 X 16
Dining Room: 16 X 11
Kitchen: 17 X 13
Family Room: 23 X 17
Great Room: 18 X 8
Living Room: 21 X 16
Local Schools
High School: Del Sol HS
Middle School: Cannon Helen C.
Elementary School: Tomiyasu,Tomiyasu
Listed By / Shown By
Listed By
Agency Name: Rob Jensen Company
Agency Contact: 702-605-7482
Agent Name: Rob W. Jensen

Shown By
Agent Name: Michael Karuga
Agent Phone: (310) 869-2956
Agency Title: Wardley Real Estate

Estimate Your Payment
Estimated Payment
$ 31,402.21 per month $27,269.96 Principal & Interest $2,049.75 Property Tax $2,082.50 Homeowner's InsuranceChange Payment Information
"GLVAR MLS deems information realiable but not guaranteed."
Listing data compilation and photo(s) © 2026 Greater Las Vegas Association of REALTORS® MLS , All Rights Reserved.
Privacy Policy / DMCA Notice / ADA Accessibility


This site is hosted, designed and copyright
© 1994 - 2026 by
Delta Media Group, Inc. -- Patent Pending --
Agent License Information: S.0179914
3910 E Russell Road | MLS# 2751435
This single family home located at 3910 E Russell Road, Las Vegas, NV 89120 is currently listed for sale with an asking price of $7,140,000. This property was built in 1997 and with 17552 sq. ft. Search Las Vegas real estate on michaelkaruga.wardleyre.com today.