


Michael Karuga
(310) 869-2956
BEDS5
BATHS3 full
SQUARE FEET3,215
MLS#2773884
STATUSActive
PROPERTY TYPEResidential - Single Family
SUBDIVISIONGowan Fort Apache Phase 5 Amd
Property Description
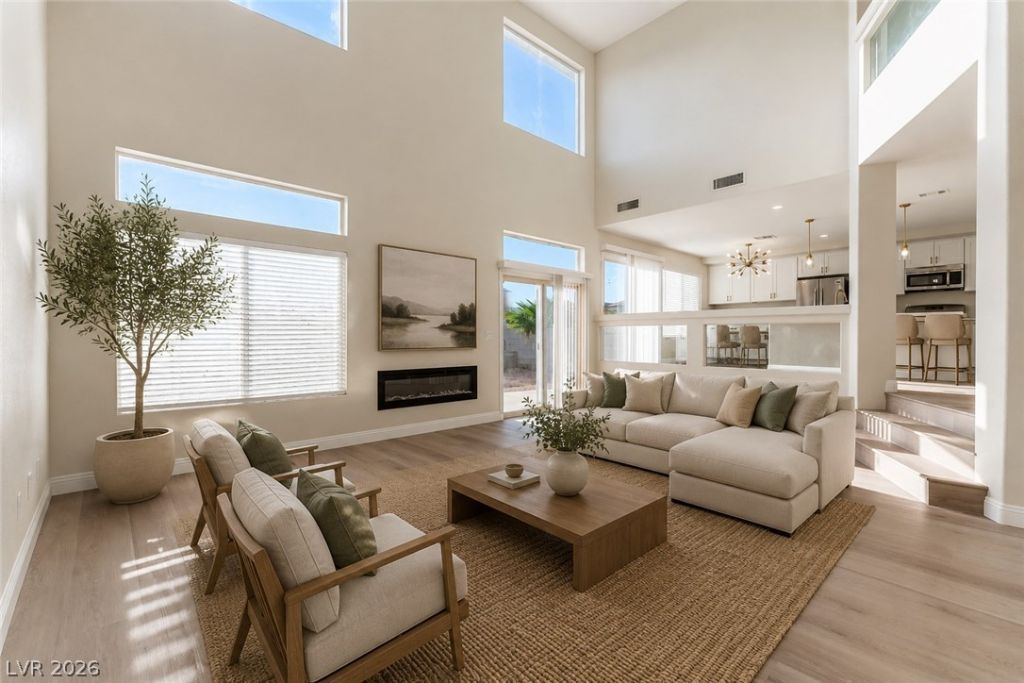
**Now offered at $690,000!** Seller is offering up to **$5,000 toward buyer's allowable closing costs, prepaid expenses, or interest rate buy-down (subject to lender approval).** This beautifully maintained home offers the perfect blend of space, comfort, and functionality in a highly desirable Northwest Las Vegas neighborhood. The thoughtfully designed floor plan features expansive living areas filled with natural light, generously sized bedrooms, and flexible spaces ideal for everyday living, entertaining, or working from home. Enjoy added peace of mind with a **new HVAC system** and **newer water heater**, providing improved efficiency and long-term value. Step outside to a private backyard with ample room to relax, host gatherings, or create your own outdoor retreat. Conveniently located near parks, shopping, dining, highly rated schools, and easy freeway access, this home offers exceptional value and an incredible opportunity for today's buyer. Schedule your private tour today!
Property Features
Property Type: Residential - Single Family
Cooling: Central Air, Electric
Fireplaces: 1
Garage: 3 car attached
Heating: Central, Gas
Home Style: Two Story
Lot Size: 0.14 Acres
Roof Type: Tile
Stories: 2.0
Taxes: $2,944
Year Built: 1997
Amenities
Bedroom on Main Level
Ceiling Fan(s)
Window Treatments
Programmable Thermostat
Private Yard
Sprinkler/Irrigation
Feature Descriptions
Appliances: Built-In Gas Oven, Double Oven, Dishwasher, Gas Cooktop, Disposal, Gas Range, Refrigerator
Association Amenities: None
Days on Site: 101
Exterior: Frame, Stucco
Fencimg: Block, Brick, Back Yard
Fireplace: Family Room, Gas, Glass Doors
Flooring: Carpet, Laminate, Porcelain Tile, Tile
Laundry: Gas Dryer Hookup, Main Level
Lot: Sprinklers In Rear, Sprinklers In Front, Landscaped, Rocks, Sprinklers Timer, < 1/4 Acre
Other Equipment: Satellite Dish
Parcel#: 138-08-223-012
Parking: Attached, Garage, Garage Door Opener, Inside Entrance, Private
Parking Notes: Attached, Garage, Garage Door Opener, Inside Entrance
Sewer: Public Sewer
Special View Info: Mountain(s)
Utilities: Underground Utilities
Water: Public
Window: Blinds, Double Pane Windows
Room Sizes
Living Room: 15 X 12
Family Room: 15 X 12
Dining Room: 15 X 11
Bedroom 5: 13 X 11
Bedroom 4: 14 X 11
Bedroom 3: 13 X 11
Bedroom 2: 16 X 11
Primary Bedroom: 18 X 16
Local Schools
High School: Centennial
Middle School: Molasky I
Elementary School: Garehime, Edith,Garehime, Edith
Listed By / Shown By
Listed By
Agency Name: LPT Realty LLC
Agent Name: Kristin Metoyer

Shown By
Agent Name: Michael Karuga
Agent Phone: (310) 869-2956
Agency Title: Wardley Real Estate

Estimate Your Payment
Estimated Payment
$ 3,081.92 per month $2,635.33 Principal & Interest $245.33 Property Tax $201.25 Homeowner's InsuranceChange Payment Information
"GLVAR MLS deems information realiable but not guaranteed."
Listing data compilation and photo(s) © 2026 Greater Las Vegas Association of REALTORS® MLS , All Rights Reserved.
Privacy Policy / DMCA Notice / ADA Accessibility


This site is hosted, designed and copyright
© 1994 - 2026 by
Delta Media Group, Inc. -- Patent Pending --
Agent License Information: S.0179914
3721 Deer Flats Street | MLS# 2773884
This single family home located at 3721 Deer Flats Street, Las Vegas, NV 89129 is currently listed for sale with an asking price of $690,000. This property was built in 1997 and has 5 bedrooms and 3 full baths with 3215 sq. ft. Deer Flats Street is located in the Gowan Fort Apache Phase 5 Amd subdivision. Search Gowan Fort Apache Phase 5 Amd real estate on michaelkaruga.wardleyre.com today.