


Michael Karuga
(310) 869-2956
BEDS4
BATHS3 full 1 partial
SQUARE FEET2,206
MLS#2785383
STATUSActive
PROPERTY TYPERental - Single Family
SUBDIVISIONGRAND CANYON-PHASE 2
Property Description
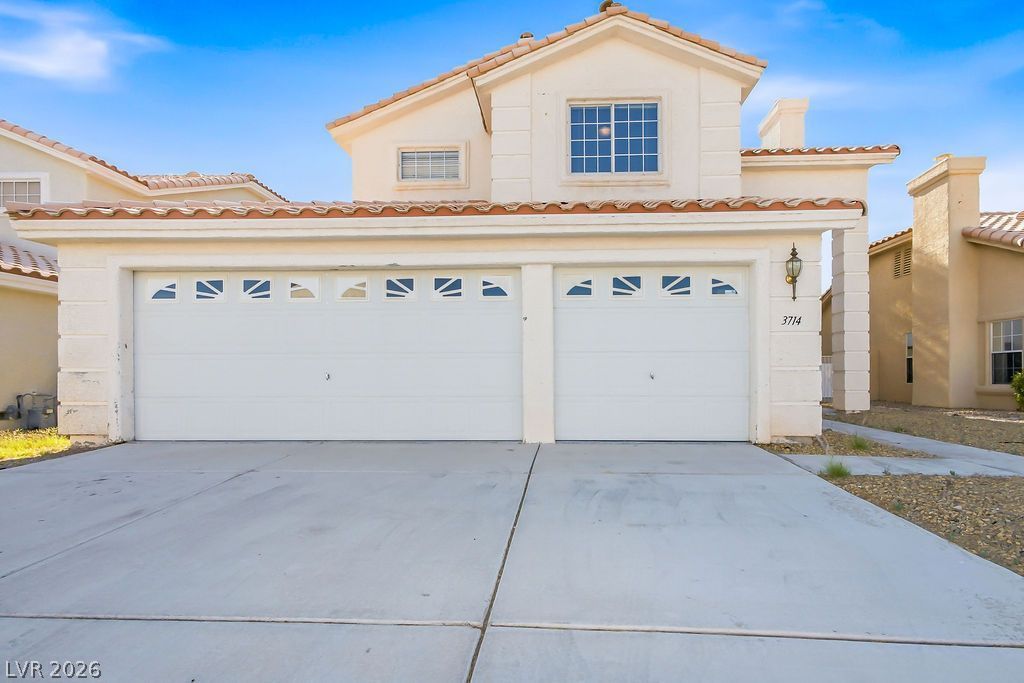
Spacious and beautiful 4-bedroom, 2-story home offering the perfect blend of comfort and style. This inviting home features a formal living room and formal dining room with elegant chandeliers, high ceilings, plus a large, separate family room ideal for relaxing or entertaining. The bright kitchen features granite countertops and plenty of cabinet space. Man-made wood flooring throughout adds warmth and modern appeal. Enjoy the expansive backyard with plenty of room for outdoor gatherings, play, or gardening. A spacious 3-car garage provides ample parking and storage. Conveniently located near shopping, dining, parks, and schools ? this home has everything you need! Tenant to verify all information and measurements.
Property Features
Property Type: Rental - Single Family
Cooling: Central Air, Electric
Fireplaces: 1
Garage: 3 car attached
Heating: Central, Gas
Home Style: Two Story
Lot Size: 0.12 Acres
Roof Type: Tile
Stories: 2.0
Year Built: 1999
Amenities
Window Treatments
Feature Descriptions
Appliances: Dishwasher, Disposal, Gas Oven, Gas Range, Microwave
Association Amenities: None
Days on Site: 68
Exterior: Frame, Stucco
Fencimg: Block, Back Yard
Fireplace: Gas, Living Room
Flooring: Laminate
Laundry: Gas Dryer Hookup, Laundry Room
Parcel#: 163-18-311-032
Parking: Attached, Garage, Private
Parking Notes: Attached, Garage, Private
Pets Allowed: Call
Utilities: Cable Available
Window: Blinds
Room Sizes
Primary Bedroom: 13 X 15
Living Room: 12 X 12
Family Room: 16 X 12
Dining Room: 9 X 11
Bedroom 4: 10 X 11
Bedroom 3: 10 X 11
Bedroom 2: 10 X 11
Local Schools
High School: Spring Valley HS
Middle School: Fertitta Frank & Victoria
Elementary School: Hayes, Keith C. & Karen W.,Hayes, Keith
Listed By / Shown By
Listed By
Agency Name: Far Realty Group
Agency Contact: 702-898-7111
Agent Name: Rose Mehrinfar

Shown By
Agent Name: Michael Karuga
Agent Phone: (310) 869-2956
Agency Title: Wardley Real Estate

"GLVAR MLS deems information realiable but not guaranteed."
Listing data compilation and photo(s) © 2026 Greater Las Vegas Association of REALTORS® MLS , All Rights Reserved.
Privacy Policy / DMCA Notice / ADA Accessibility


This site is hosted, designed and copyright
© 1994 - 2026 by
Delta Media Group, Inc. -- Patent Pending --
Agent License Information: S.0179914
3714 Paria Canyon Street | MLS# 2785383
This property located at 3714 Paria Canyon Street , Las Vegas, NV 89147 is currently listed for rent with an asking price of $2,595 / Monthly. Search Las Vegas real estate on michaelkaruga.wardleyre.com today.