


Michael Karuga
(310) 869-2956
BEDS3
BATHS2 full 1 partial
SQUARE FEET2,098
MLS#2819834
STATUSActive
PROPERTY TYPEResidential - Single Family
SUBDIVISIONSouth Edge Inspirada Village 1 Pod 1 Phase 1
Property Description
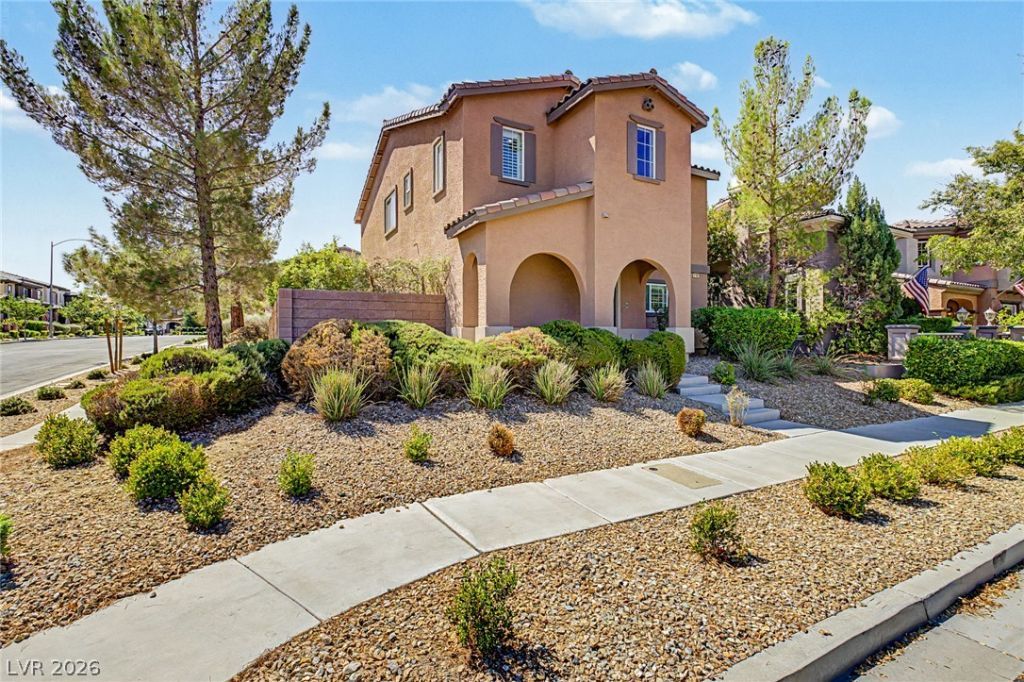
Welcome to one of the best locations in Inspirada! Built by Toll Brothers and meticulously maintained by its original owner, this upgraded 2,098-square-foot home is situated on a desirable corner lot with no homes directly in front. The Toll Brothers clubhouse and park are located directly across the street, providing residents with convenient access to the private fitness center, swimming pool and recreational amenities. Inside, the home offers three bedrooms, two-and-a-half bathrooms and a built-in office/loft. The inviting open floor plan features a spacious kitchen with rich cabinetry, generous counter space and a large island with seating that flows seamlessly into the dining and living areas. beautiful white shutters, attractive flooring and thoughtful upgrades are found throughout. An enclosed patio creates a comfortable Nevada room that can be enjoyed year-round, while the outdoor space offers mature landscaping and room to relax. An exceptional home in a premier location, surrounded by everything the Inspirada lifestyle has to offer!
Property Features
Property Type: Residential - Single Family
Cooling: Central Air, Electric
Garage: 2 car attached
Heating: Central, Gas
Home Style: Two Story
Lot Size: 0.10 Acres
Roof Type: Tile
Stories: 2.0
Taxes: $2,964
Year Built: 2010
Amenities
Bathroom on Main Level
Ceiling Fan(s)
Half Bath on Main Level
Window Treatments
Patio
Sprinkler/Irrigation
Outdoor Living Area
Feature Descriptions
Appliances: Built-In Gas Oven, Dryer, Dishwasher, Gas Cooktop, Disposal, Microwave, Refrigerator, Water Softener Owned, Washer
Association Amenities: Basketball Court, Clubhouse, Dog Park, Fitness Center, Playground, Pickleball, Park, Pool, Racquetball, Spa/Hot Tub, Security, Tennis Court(s)
Community Features: Pool
Days on Site: 1
Fencimg: Block, Back Yard
Flooring: Ceramic Tile, Laminate, Tile
HOA Fee: 378/ Quarterly
Hot Tub: Yes
Laundry: Gas Dryer Hookup, Laundry Room
Lot: Corner Lot, Drip Irrigation/Bubblers, Desert Landscaping, Landscaped, Trees, < 1/4 Acre
Parcel#: 191-11-812-077
Parking: Attached, Garage, Garage Door Opener, Inside Entrance, Private, Guest
Parking Notes: Attached, Garage, Garage Door Opener, Inside Entrance
Patio/Porch: Covered, Enclosed, Patio
Pool: Association, Community
Sewer: Public Sewer
Special View Info: Park/Greenbelt
Swimming Pool: Yes
Utilities: Underground Utilities
Water: Public
Window: Double Pane Windows, Plantation Shutters
Room Sizes
Living Room: 17 X 17
Dining Room: 17 X 12
Bedroom 3: 16 X 11
Bedroom 2: 12 X 11
Primary Bedroom: 16 X 11
Local Schools
High School: Liberty
Middle School: Webb, Del E.
Elementary School: Ellis, Robert and Sandy,Ellis, Robert an
Listed By / Shown By
Listed By
Agency Name: KNJ Real Estate
Agency Contact: (702) 721-6928
Agent Name: Stephen Ord

Shown By
Agent Name: Michael Karuga
Agent Phone: (310) 869-2956
Agency Title: Wardley Real Estate

Estimate Your Payment
Estimated Payment
$ 2,709.48 per month $2,287.77 Principal & Interest $247.00 Property Tax $174.71 Homeowner's InsuranceChange Payment Information
"GLVAR MLS deems information realiable but not guaranteed."
Listing data compilation and photo(s) © 2026 Greater Las Vegas Association of REALTORS® MLS , All Rights Reserved.
Privacy Policy / DMCA Notice / ADA Accessibility


This site is hosted, designed and copyright
© 1994 - 2026 by
Delta Media Group, Inc. -- Patent Pending --
Agent License Information: S.0179914
3185 Mantua Village Avenue | MLS# 2819834
This single family home located at 3185 Mantua Village Avenue, Henderson, NV 89044 is currently listed for sale with an asking price of $599,000. This property was built in 2010 and has 3 bedrooms and 2 full and 1 partial baths with 2098 sq. ft. Mantua Village Avenue is located in the South Edge Inspirada Village 1 Pod 1 Phase 1 subdivision. Search South Edge Inspirada Village 1 Pod 1 Phase 1 real estate on michaelkaruga.wardleyre.com today.