


Michael Karuga
(310) 869-2956
BEDS3
BATHS2 full 1 partial
SQUARE FEET1,541
MLS#2794365
STATUSActive Under Contract
PROPERTY TYPEResidential - Townhouse
SUBDIVISIONOak Forest Villas 2 Phase 2
Property Description
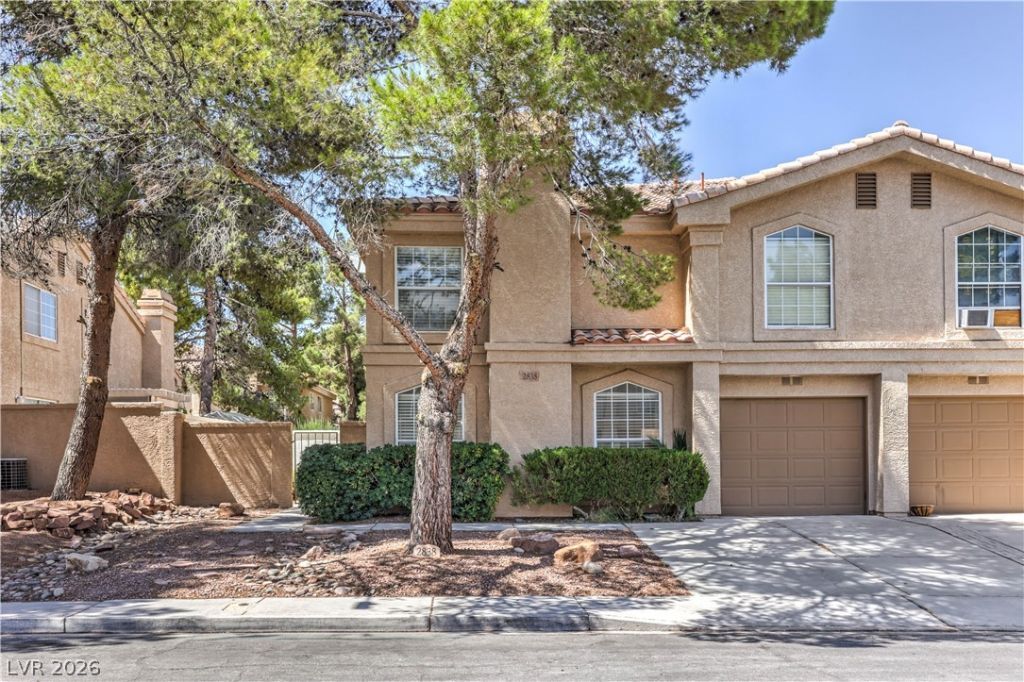
Welcome Home! This Beautiful, Fully Furnished, 3 Bedroom, 2.5 Bath Townhome is Move in Ready! Located in one of the most Desirable and sought-after areas in all of Henderson, in the Heart of Green Valley! This Quiet Community offers a Clubhouse with a workout room, 2 Community Pools, Basketball Court, Volleyball Court and Park. Conveniently located near the Pittman Wash Trail, Golf Courses, Dining, Shopping, Walking Trails, and Freeway Access. Walk in and be welcomed by the Laminate Wood Flooring throughout, Neutral tones, and an Abundance of Natural Light. All furnishings Included! Kitchen Includes Granite Countertops, Stainless Steel Appliances, and updated backsplash. Separate Laundry Room with Washer/Dryer, and Storage Cabinets. Bright Living Room with Fireplace. Upstairs Includes 3 Bedrooms, and an Oversized Primary Bedroom with En-Suite Bath, Including an Updated Shower with Floor to Ceiling Tile Inlays. True Pride of Ownership, and Turn-Key! Attached 1 Car Garage for convenience. Don't miss the Opportunity to own in such an accommodating community. View Today!
Property Features
Property Type: Residential - Townhouse
Cooling: Central Air, Electric
Fireplaces: 1
Garage: 1 car attached
Heating: Central, Gas
Home Style: Two Story
Lot Size: 0.05 Acres
Roof Type: Tile
Stories: 2.0
Taxes: $1,721
Year Built: 1993
Amenities
Ceiling Fan(s)
Patio
Private Yard
Feature Descriptions
Appliances: Dryer, Disposal, Gas Range, Microwave, Refrigerator, Washer
Association Amenities: Basketball Court, Clubhouse, Fitness Center, Jogging Path, Playground, Pool
Community Features: Pool
Days on Site: 32
Fencimg: Block, Back Yard
Fireplace: Gas, Living Room
Flooring: Laminate
HOA Fee: 137/ Annually
Laundry: Gas Dryer Hookup, Main Level
Lot: Desert Landscaping, Landscaped, Trees, < 1/4 Acre
Parcel#: 177-13-313-013
Parking: Attached, Garage, Private
Parking Notes: Attached, Garage, Private
Patio/Porch: Patio
Pool: Community
Sewer: Public Sewer
Swimming Pool: Yes
Utilities: Underground Utilities
Water: Public
Room Sizes
Living Room: 18 X 14
Bedroom 2: 10 X 11
Primary Bedroom: 16 X 12
Local Schools
High School: Silverado
Middle School: Schofield Jack Lund
Elementary School: Roberts, Aggie,Roberts, Aggie
Listed By / Shown By
Listed By
Agency Name: LIFE Realty District
Agency Contact: (702) 830-7657
Agent Name: Ehren Alessi

Shown By
Agent Name: Michael Karuga
Agent Phone: (310) 869-2956
Agency Title: Wardley Real Estate

Estimate Your Payment
Estimated Payment
$ 1,619.26 per month $1,371.14 Principal & Interest $143.42 Property Tax $104.71 Homeowner's InsuranceChange Payment Information
"GLVAR MLS deems information realiable but not guaranteed."
Listing data compilation and photo(s) © 2026 Greater Las Vegas Association of REALTORS® MLS , All Rights Reserved.
Privacy Policy / DMCA Notice / ADA Accessibility


This site is hosted, designed and copyright
© 1994 - 2026 by
Delta Media Group, Inc. -- Patent Pending --
Agent License Information: S.0179914
2838 Dawn Crossing Drive | MLS# 2794365
This townhouse located at 2838 Dawn Crossing Drive, Henderson, NV 89074 is currently listed for sale with an asking price of $359,000. This property was built in 1993 and has 3 bedrooms and 2 full and 1 partial baths with 1541 sq. ft. Dawn Crossing Drive is located in the Oak Forest Villas 2 Phase 2 subdivision. Search Oak Forest Villas 2 Phase 2 real estate on michaelkaruga.wardleyre.com today.