


Michael Karuga
(310) 869-2956
BEDS5
BATHS6 full 1 partial
SQUARE FEET6,775
MLS#2802886
STATUSActive
PROPERTY TYPEResidential - Single Family
SUBDIVISIONRed Rock Cntry Club At Summerlin
Property Description
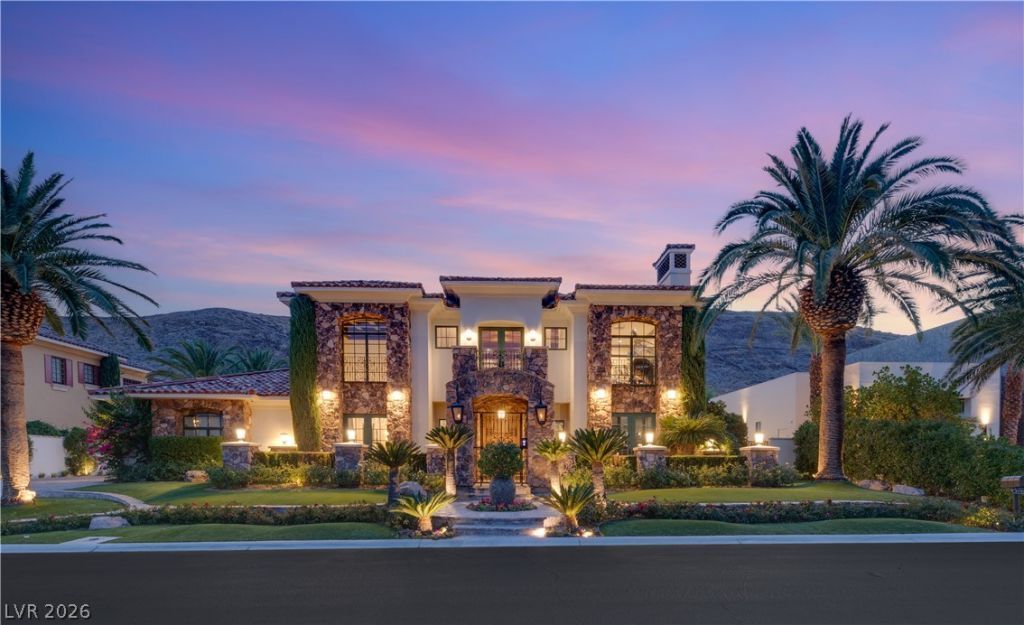
This extraordinary custom estate is tucked behind two exclusive gates within prestigious guard-gated Red Rock Country Club, occupying one of the community's most coveted settings. Perfectly positioned on a 0.39-acre golf course homesite with no rear neighbors, the residence captures breathtaking, unobstructed views of the iconic Red Rock mountains, creating a spectacular backdrop that transforms with every sunset. Extensively remodeled in 2021 with more than $2 million in renovations, this exceptional 6,775-square-foot residence offers 5 bedrooms, 7 bathrooms, an executive office, private fitness room or optional sixth bedroom, temperature-controlled wine cellar, and 4-car garage. Thoughtfully redesigned with timeless finishes and exceptional craftsmanship, every space was created for elevated everyday living and effortless entertaining. At the heart of the home, the chef's kitchen features dual oversized islands, premium appliances, abundant custom cabinetry, and seamless flow into expansive living and dining spaces filled with natural light and framed by panoramic mountain and golf course views. The first-floor primary suite offers a luxurious private retreat, while spacious upstairs guest suites provide comfort and privacy for family and visitors alike. Designed to embrace the unparalleled setting, the resort-inspired backyard features a heated pool with waterslide, spa, outdoor kitchen, fire pit, and multiple entertaining areas overlooking the championship golf course and dramatic Red Rock mountain range. Members of Red Rock Country Club enjoy world-class golf, tennis and fitness amenities, all a short golf cart ride from the home. The community offers walking trails, and a premier West Summerlin location just minutes from Downtown Summerlin, Red Rock Canyon, exceptional dining, and entertainment. Combining an irreplaceable setting, remarkable privacy, breathtaking views, this is a rare opportunity to own one of Red Rock Country Club's most exceptional homes.
Property Features
Property Type: Residential - Single Family
Cooling: Central Air, Electric,2 Units
Fireplaces: 5
Garage: 4 car attached
Heating: Central, Gas, Multiple Heating Units
Home Style: Two Story
Lot Size: 0.39 Acres
Roof Type: Pitched, Tile
Stories: 2.0
Taxes: $25,924
Year Built: 2002
Amenities
Bedroom on Main Level
Balcony
Courtyard
Patio
Private Yard
Sprinkler/Irrigation
Feature Descriptions
Appliances: Built-In Gas Oven, Dryer, Gas Cooktop, Disposal, Microwave, Refrigerator, Washer
Association Amenities: Clubhouse, Golf Course, Gated, Guard
Exterior: Frame, Stucco
Fencimg: Block, Back Yard, Wrought Iron
Fireplace: Bath, Gas, Living Room, Outside
Flooring: Hardwood, Marble
HOA Fee: 900/ Quarterly
Laundry: Gas Dryer Hookup, Main Level, Laundry Room
Lot: 1/4 to 1 Acre Lot, Back Yard, Drip Irrigation/Bubblers, Front Yard, Sprinklers In Rear, On Golf Course
Parcel#: 164-11-211-005
Parking: Air Conditioned Garage, Attached, Finished Garage, Garage, Inside Entrance, Private
Parking Notes: Air Conditioned Garage, Attached, Finished Garage, Ga
Patio/Porch: Balcony, Covered, Patio
Pool: In Ground, Private, Pool/Spa Combo
Sewer: Public Sewer
Spa: Yes
Special View Info: Golf Course, Mountain(s)
Swimming Pool: Yes
Utilities: Cable Available, Underground Utilities
Water: Public
Room Sizes
Kitchen: 23 X 17
Living Room: 27 X 17
Family Room: 23 X 17
Bedroom 4: 14 X 10
Bedroom 3: 17 X 15
Bedroom 2: 18 X 16
Primary Bathroom: 14 X 10
Primary Bedroom: 21 X 23
Local Schools
High School: Palo Verde
Middle School: Fertitta Frank & Victoria
Elementary School: Goolsby, Judy & John,Goolsby, Judy & Joh
Listed By / Shown By
Listed By
Agency Name: IS Luxury
Agent Name: Lindsay Sher

Shown By
Agent Name: Michael Karuga
Agent Phone: (310) 869-2956
Agency Title: Wardley Real Estate

Estimate Your Payment
Estimated Payment
$ 26,620.72 per month $22,724.97 Principal & Interest $2,160.33 Property Tax $1,735.42 Homeowner's InsuranceChange Payment Information
"GLVAR MLS deems information realiable but not guaranteed."
Listing data compilation and photo(s) © 2026 Greater Las Vegas Association of REALTORS® MLS , All Rights Reserved.
Privacy Policy / DMCA Notice / ADA Accessibility


This site is hosted, designed and copyright
© 1994 - 2026 by
Delta Media Group, Inc. -- Patent Pending --
Agent License Information: S.0179914
2793 Red Arrow Drive | MLS# 2802886
This single family home located at 2793 Red Arrow Drive , Las Vegas, NV 89135 is currently listed for sale with an asking price of $5,950,000. This property was built in 2002 and has 5 bedrooms and 6 full and 1 partial baths with 6775 sq. ft. Red Arrow Drive is located in the Red Rock Cntry Club At Summerlin subdivision. Search Red Rock Cntry Club At Summerlin real estate on michaelkaruga.wardleyre.com today.