


Michael Karuga
(310) 869-2956
BEDS4
BATHS4 full
SQUARE FEET6,745
MLS#2812570
STATUSActive
PROPERTY TYPEResidential - Single Family
Property Description
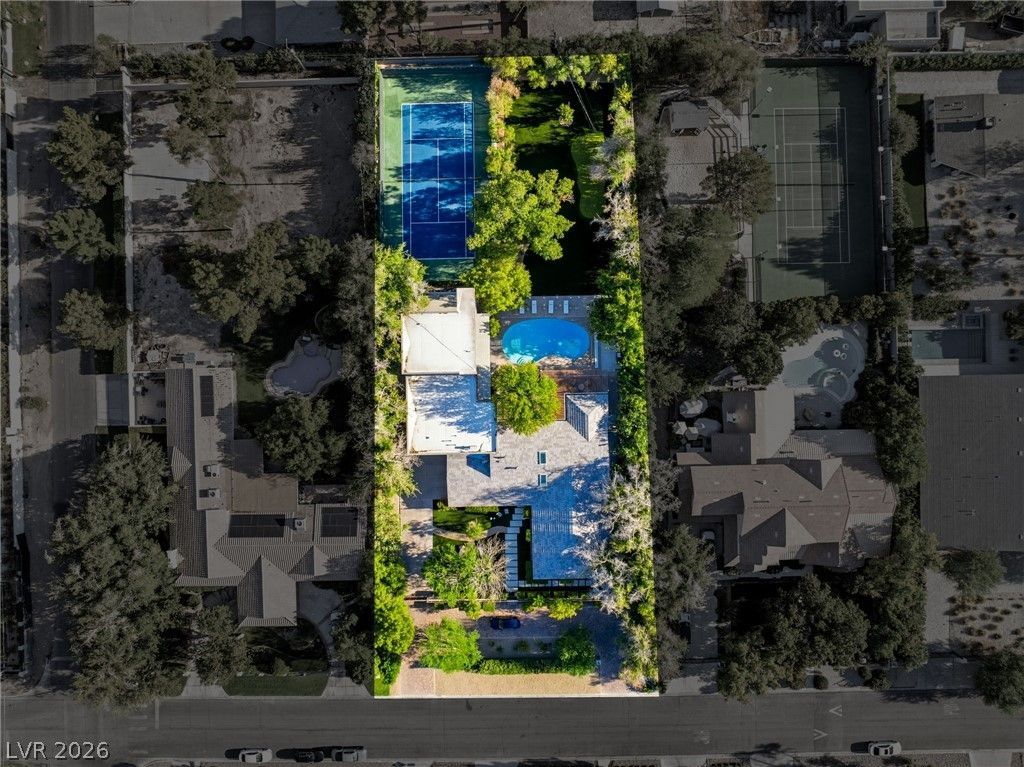
Stunning legacy estate on the premier and historic street of Pinto Lane. Flawless fusion of timeless mid-century character and palatial scale in this fully renovated modern masterpiece. Unparallelled style, design, privacy and convenience to all Las Vegas has to offer. Located in the Historic District with no HOA Pinto Lane sits on almost an acre and was designed to blend indoor/outdoor living with its oversized lot. Outdoors you will enjoy resort style living including a private tennis court, chipping/putting green, resort style pool, outdoor kitchen and private courtyard entry. Indoors enjoy blissful light filled open floor planned spaces with extraordinary design features and expansive master living quarters. 2609 Pinto Lane is truly special and a one of kind custom showstopper in Las Vegas. Feels more like Palm Springs or Beverly Hills style living with ultimate privacy and the convenience of Las Vegas at your doorstep.
Property Features
Property Type: Residential - Single Family
Cooling: Central Air, Electric,2 Units
Fireplaces: 1
Garage: 2 car attached
Heating: Central, Gas, Multiple Heating Units
Home Style: Two Story, Custom
Lot Size: 0.88 Acres
Roof Type: Pitched, Tile
Stories: 2.0
Taxes: $14,334
Year Built: 1959
Amenities
Bathroom on Main Level
Bedroom on Main Level
Primary Downstairs
Skylights
Window Treatments
Built-in Barbecue
Barbecue
Circular Driveway
Courtyard
Patio
Private Yard
Tennis Court(s)
Sprinkler/Irrigation
Feature Descriptions
Appliances: Built-In Gas Oven, Double Oven, Dryer, Dishwasher, Disposal, Gas Range, Microwave, Refrigerator, Water Softener Owned, Water Purifier, Wine Refrigerator, Washer
Association Amenities: None
Days on Site: 19
Exterior: Drywall
Fencimg: Electric, Full, Wood
Fireplace: Gas, Living Room
Flooring: Carpet, Hardwood
Laundry: Cabinets, Electric Dryer Hookup, Gas Dryer Hookup, Main Level, Laundry Room, Sink
Lot: 1/4 to 1 Acre Lot, Drip Irrigation/Bubblers, Landscaped, Sprinklers Timer
Parcel#: 139-32-703-004
Parking: Attached, Finished Garage, Garage, Garage Door Opener, Inside Entrance, Private, Storage
Parking Notes: Attached, Finished Garage, Garage, Garage Door Opener
Patio/Porch: Covered, Patio
Pool: Heated, In Ground, Private
Sewer: Public Sewer
Swimming Pool: Yes
Utilities: Cable Available
Water: Public
Window: Blinds, Double Pane Windows, Skylight(s), Window Treatments
Room Sizes
Loft: 26 X 27
Living Room: 27 X 16
Family Room: 22 X 15
Dining Room: 22 X 11
Den: 16 X 20
Bedroom 4: 15 X 16
Bedroom 3: 13 X 17
Bedroom 2: 13 X 18
Primary Bedroom: 26 X 16
Local Schools
High School: Clark Ed. W.
Middle School: Hyde Park
Elementary School: Wasden, Howard,Wasden, Howard
Listed By / Shown By
Listed By
Agency Name: Rothwell Gornt Companies
Agency Contact: 702-932-8813
Agent Name: Joseph Graziano

Shown By
Agent Name: Michael Karuga
Agent Phone: (310) 869-2956
Agency Title: Wardley Real Estate

Estimate Your Payment
Estimated Payment
$ 19,488.40 per month $16,995.98 Principal & Interest $1,194.50 Property Tax $1,297.92 Homeowner's InsuranceChange Payment Information
"GLVAR MLS deems information realiable but not guaranteed."
Listing data compilation and photo(s) © 2026 Greater Las Vegas Association of REALTORS® MLS , All Rights Reserved.
Privacy Policy / DMCA Notice / ADA Accessibility


This site is hosted, designed and copyright
© 1994 - 2026 by
Delta Media Group, Inc. -- Patent Pending --
Agent License Information: S.0179914
2609 Pinto Lane | MLS# 2812570
This single family home located at 2609 Pinto Lane, Las Vegas, NV 89107 is currently listed for sale with an asking price of $4,450,000. This property was built in 1959 and has 4 bedrooms and 4 full baths with 6745 sq. ft. Search Las Vegas real estate on michaelkaruga.wardleyre.com today.