


Michael Karuga
(310) 869-2956
BEDS2
BATHS2 full
SQUARE FEET1,459
MLS#2818078
STATUSActive
PROPERTY TYPEResidential - Condominium
SUBDIVISIONTerra Bella Condo At Anthem 2nd Amd
Property Description
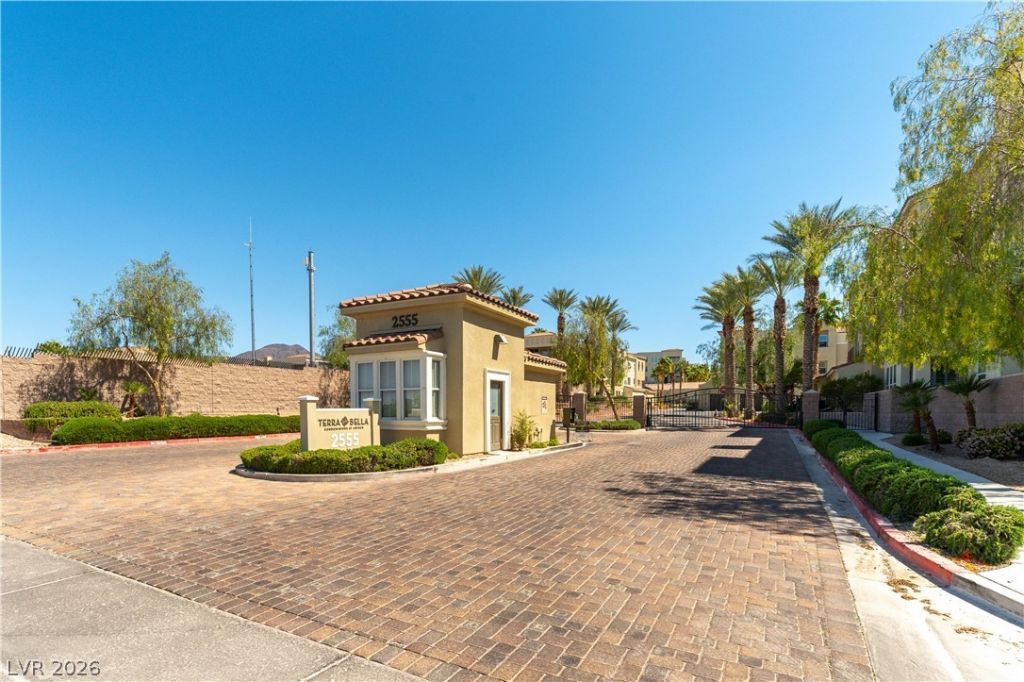
City Views from this LIKE NEW! Terra Bella 55+condo community. Ultimate Move-In-Ready condition you won't believe! Popular open concept floor plan w/its popular hi-end finishes! Low maintenance up-to-date luxury vinyl flooring w/warm carpet in the bedrooms. High-end custom finishes include Bright immaculate paint, stylish lighting fixtures, custom closets, & Quartz counters w/stainless appliances. Convenience items such as tankless water heater, laundry room w/sink & cabinets, energy efficient UV & heat blocking windows. Huge tandem garage w/auto door opener & a rare Window into the garage w/natural light! When entering the building security gate your garage is at the end of the hall. A very secluded patio area in the center of this building. At Terra Bella you'll enjoy an active adult lifestyle w/ access to a resort style pool, relaxing spa, cabana area, fireplace, fitness gym, library, ping pong, card tables, & clubhouse along w/community planned activities.
Property Features
Property Type: Residential - Condominium
Cooling: Central Air, Electric, ENERGY STAR Qualified Equipme
Garage: 2 car attached
Heating: Central, Gas
Home Style: Three Story
Lot Size: 0.31 Acres
Roof Type: Tile
Stories: 3.0
Taxes: $2,990
Year Built: 2022
Amenities
Bathroom on Main Level
Bedroom on Main Level
Full Bath on Main Level
Primary Downstairs
Window Treatments
Programmable Thermostat
Balcony
Courtyard
Patio
Feature Descriptions
Appliances: Built-In Electric Oven, Dryer, Dishwasher, Gas Cooktop, Disposal, Gas Water Heater, Microwave, Refrigerator, Tankless Water Heater, Washer
Association Amenities: Elevator(s)
Exterior: Frame, Stucco, Drywall
Fencimg: None
Flooring: Luxury Vinyl Plank
HOA Fee: 400/ Monthly
Hot Tub: Yes
Laundry: Cabinets, Gas Dryer Hookup, Laundry Room, Sink
Lot: Desert Landscaping, Landscaped, Rocks, < 1/4 Acre
Parcel#: 190-18-117-018
Parking: Attached, Garage, Private, Tandem
Parking Notes: Attached, Garage, Private, Tandem
Patio/Porch: Balcony, Covered, Patio
Pool: Gas Heat
Sewer: Public Sewer
Spa: Indoor Hot Tub
Special View Info: City, Mountain(s)
Utilities: Cable Available, High Speed Internet Available, Underground Utilities
Water: Public
Window: Blinds, Double Pane Windows, Drapes, Insulated Windows
Room Sizes
Kitchen: 12 X 10
Family Room: 17 X 16
Dining Room: 12 X 10
Bedroom 2: 12 X 11
Primary Bathroom: 16 X 12
Primary Bedroom: 14 X 12
Local Schools
High School: Liberty
Middle School: Webb, Del E.
Elementary School: Wallin, Shirley & Bill,Wallin, Shirley &
Listed By / Shown By
Listed By
Agency Name: Windermere Anthem Hills LLC
Agency Contact: 702-212-1900
Agent Name: Chris K. Wolfgram

Shown By
Agent Name: Michael Karuga
Agent Phone: (310) 869-2956
Agency Title: Wardley Real Estate

Estimate Your Payment
Estimated Payment
$ 1,988.12 per month $1,615.57 Principal & Interest $249.17 Property Tax $123.38 Homeowner's InsuranceChange Payment Information
"GLVAR MLS deems information realiable but not guaranteed."
Listing data compilation and photo(s) © 2026 Greater Las Vegas Association of REALTORS® MLS , All Rights Reserved.
Privacy Policy / DMCA Notice / ADA Accessibility


This site is hosted, designed and copyright
© 1994 - 2026 by
Delta Media Group, Inc. -- Patent Pending --
Agent License Information: S.0179914
2555 Hampton Road , Unit 2308 | MLS# 2818078
This condo located at 2555 Hampton Road , Unit 2308, Henderson, NV 89052 is currently listed for sale with an asking price of $423,000. This property was built in 2022 and has 2 bedrooms and 2 full baths with 1459 sq. ft. Hampton Road , Unit 2308 is located in the Terra Bella Condo At Anthem 2nd Amd subdivision. Search Terra Bella Condo At Anthem 2nd Amd real estate on michaelkaruga.wardleyre.com today.