


Michael Karuga
(310) 869-2956
BEDS6
BATHS6 full 1 partial
SQUARE FEET8,763
MLS#2816978
STATUSActive
PROPERTY TYPEResidential - Single Family
Property Description
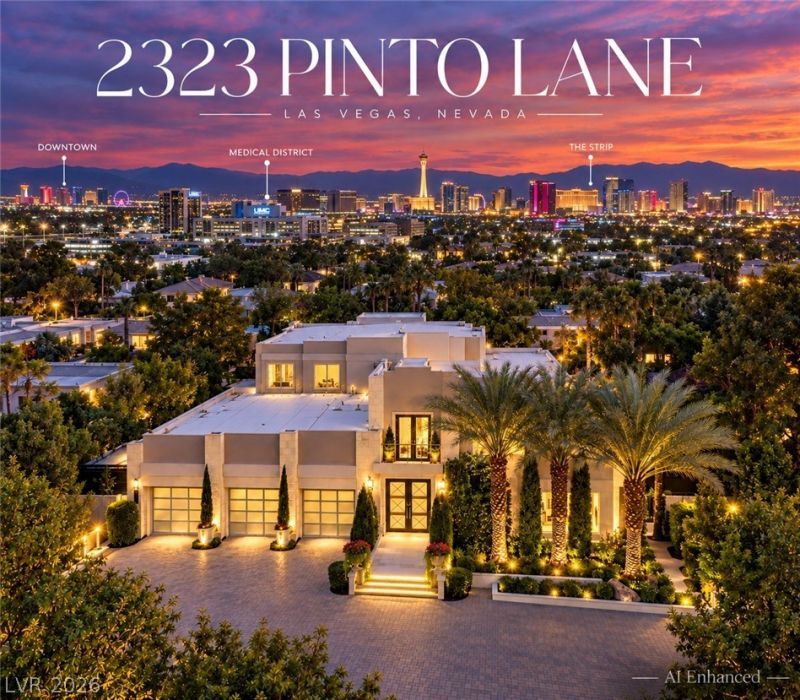
A singular Las Vegas estate that could not be recreated today, this privately gated residence commands .78 acres at the end of a cul-de-sac on historic Pinto Lane-just minutes from the Strip, yet worlds apart. A circular drive, mature landscaping and a dramatic 24-foot entry introduce interiors defined by soaring ceilings, grand proportions and an effortless balance of elegance and comfort. The expansive kitchen is designed for both intimate living and large-scale entertaining, while pocket doors dissolve the boundary between indoors and covered outdoor living and dining. The main-level primary wing offers exceptional privacy with two primary suites, a spa-inspired bath and a secluded courtyard animated by fountain and fire features. Five custom, hand-carved fireplaces serve as functional works of art throughout the residence. An elevator, executive office, vintage wine room and dedicated wellness spaces elevate everyday living. Curated for modern biohacking and restoration, the private wellness circuit includes a gym, infrared sauna, Himalayan salt room and chemical-free pool environment. Outside, 4,500 SF of automated louvered covered patio creates an extraordinary all-season entertaining environment, anchored by an outdoor chef's kitchen and professionally equipped custom bar with refrigeration, glassware washing and service amenities designed to keep entertaining entirely outdoors. The resort-caliber pool features a regulation lap lane, spa, underwater fitness equipment and dramatic fire and water elements. A true equestrian estate, the grounds include a barn with 3 full-size stalls, pasture, riding arena and tack room with a full kitchen and bath. Rich with history yet entirely relevant to contemporary luxury, this is a true legacy property-offering land, privacy, wellness, architectural presence and extraordinary freedom in an irreplaceable central setting.
Property Features
Property Type: Residential - Single Family
Cooling: Central Air, Electric, High Efficiency,2 Units
Fireplaces: 6
Garage: 3 car attached
Heating: Gas, High Efficiency, Multiple Heating Units, Zoned
Home Style: Two Story
Lot Size: 0.78 Acres
Roof Type: Flat, Other, Tile
Stories: 2.0
Taxes: $25,738
Year Built: 2016
Amenities
Bathroom on Main Level
Bedroom on Main Level
Ceiling Fan(s)
Full Bath on Main Level
Handicap Access
Primary Downstairs
Solar Tube(s)
Window Treatments
Air Filtration
Programmable Thermostat
Built-in Barbecue
Balcony
Barbecue
Circular Driveway
Courtyard
Private Yard
Awning(s)
Sprinkler/Irrigation
Water Feature
Feature Descriptions
Appliances: Built-In Gas Oven, Double Oven, Dryer, ENERGY STAR Qualified Appliances, Disposal, Microwave, Refrigerator, Water Softener Owned, Wine Refrigerator, Washer
Association Amenities: None
Days on Site: 3
Exterior: Drywall
Fencimg: Block, Back Yard, Electric, RV Gate, Slump Stone, Stucco Wall, Wrought Iron
Fireplace: Gas, Living Room, Primary Bedroom, Outside
Flooring: Carpet, Hardwood, Marble, Other, Tile
Laundry: Cabinets, Gas Dryer Hookup, Main Level, Laundry Room, Sink
Lot: 1 to 5 Acres, Back Yard, Fruit Trees, Garden, Landscaped, Trees
Parcel#: 139-32-702-016
Parking: Attached, Exterior Access Door, Epoxy Flooring, Finished Garage, Garage, Garage Door Opener, Guest, Inside Entrance, Private, RV Gated, RV Access/Parking, Shelves, Storage, Workshop in Garage
Parking Notes: Attached, Exterior Access Door, Epoxy Flooring, Finis
Patio/Porch: Balcony, Deck, Rooftop
Pool: In Ground, Private, Salt Water
Sewer: Public Sewer
Spa: Yes
Special View Info: City, Mountain(s), Strip View
Swimming Pool: Yes
Utilities: Underground Utilities
Water: Public
Window: Blinds, Double Pane Windows, Drapes, Window Treatments
Room Sizes
Living Room: 22 X 27
Family Room: 23 X 20
Dining Room: 14 X 28
Kitchen: 23 X 15
Bedroom 5: 14 X 14
Bedroom 4: 14 X 13
Bedroom 3: 16 X 13
Bedroom 2: 17 X 14
Primary Bedroom: 25 X 23
Primary Bedroom: 25 X 23
Local Schools
High School: Clark Ed. W.
Middle School: Hyde Park
Elementary School: Wasden, Howard,Wasden, Howard
Listed By / Shown By
Listed By
Agency Name: IS Luxury
Agent Name: Ivan G. Sher

Shown By
Agent Name: Michael Karuga
Agent Phone: (310) 869-2956
Agency Title: Wardley Real Estate

Estimate Your Payment
Estimated Payment
$ 42,226.98 per month $37,238.39 Principal & Interest $2,144.83 Property Tax $2,843.75 Homeowner's InsuranceChange Payment Information
"GLVAR MLS deems information realiable but not guaranteed."
Listing data compilation and photo(s) © 2026 Greater Las Vegas Association of REALTORS® MLS , All Rights Reserved.
Privacy Policy / DMCA Notice / ADA Accessibility


This site is hosted, designed and copyright
© 1994 - 2026 by
Delta Media Group, Inc. -- Patent Pending --
Agent License Information: S.0179914
2323 Pinto Lane | MLS# 2816978
This single family home located at 2323 Pinto Lane, Las Vegas, NV 89107 is currently listed for sale with an asking price of $9,750,000. This property was built in 2016 and has 6 bedrooms and 6 full and 1 partial baths with 8763 sq. ft. Search Las Vegas real estate on michaelkaruga.wardleyre.com today.