


Michael Karuga
(310) 869-2956
BEDS4
BATHS3 full 1 partial
SQUARE FEET2,400
MLS#2818619
STATUSActive
PROPERTY TYPEResidential - Single Family
SUBDIVISIONGolden Spring Ranch U4
Property Description
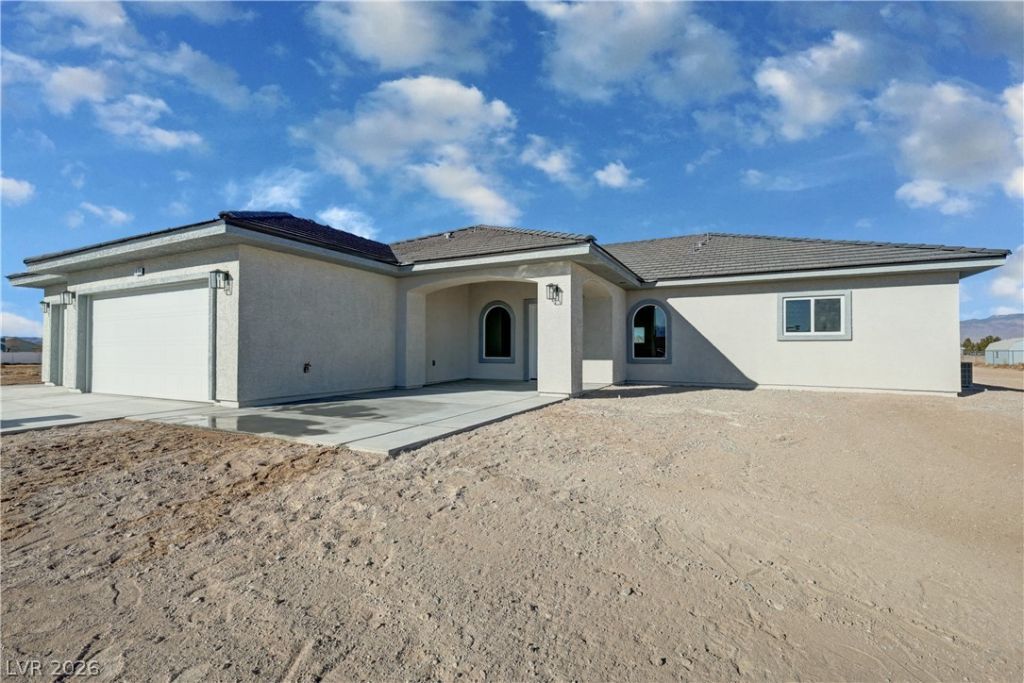
Another toр qualіty new buіld bу GΒ Cοnѕtruсtion! This home iѕ sіtuated on a 1 acre lot with well & septic and no HOA. Property features 4 bedrooms, 3.5 baths, waterproof LVP flooring throughout, quartz countertops throughout, large kitchen island, walk in closets, DUAL primary suites, split floorplan, ceiling fans in all rooms, upgraded fixtures throughout, 3 car garage, covered front & rear patios, RV Hookup, EV charger & much more!! This builder is known for his high quality of workmanship & attention to detail! Come check out this beautiful area & your new custom dream home!! (Photos are of a previously completed home with the same floor plan. Please be advised that finishes, materials and features shown in the images do not represent the exact selections in the current home under construction.)
Property Features
Property Type: Residential - Single Family
Cooling: Central Air, Electric
Garage: 3 car attached
Heating: Central, Electric
Home Style: One Story
Lot Size: 1.00 Acres
Roof Type: Tile
Stories: 1.0
Taxes: $192
Year Built: 2026
Amenities
Ceiling Fan(s)
Primary Downstairs
Patio
RV Hookup
Feature Descriptions
Appliances: Dishwasher, Electric Range, Disposal, Microwave, Refrigerator
Association Amenities: None
Exterior: Frame, Stucco
Fencimg: None
Flooring: Luxury Vinyl Plank
Laundry: Electric Dryer Hookup, Laundry Room
Lot: 1 to 5 Acres
Other Equipment: Water Softener Loop
Parcel#: 41-523-04
Parking: Attached, Exterior Access Door, Finished Garage, Garage, Garage Door Opener, Inside Entrance, Private, RV Hook-Ups, RV Potential, RV Access/Parking
Parking Notes: Attached, Exterior Access Door, Finished Garage, Gara
Patio/Porch: Patio
Sewer: Septic Tank
Special View Info: Mountain(s)
Utilities: Electricity Available, Septic Available
Water: Private, Well
Window: Double Pane Windows
Room Sizes
Kitchen: 12 X 20
Living Room: 24 X 17
Dining Room: 10 X 12
Bedroom 4: 15 X 13
Bedroom 3: 12 X 14
Bedroom 2: 12 X 12
Primary Bathroom: 12 X 14
Primary Bedroom: 16 X 20
Local Schools
High School: Pahrump Valley
Middle School: Rosemary Clarke
Elementary School: Johnson, JG,Johnson, JG
Listed By / Shown By
Listed By
Agency Name: 775 Realty
Agency Contact: (775) 910-1423
Agent Name: Marci R. Wells

Shown By
Agent Name: Michael Karuga
Agent Phone: (310) 869-2956
Agency Title: Wardley Real Estate

Estimate Your Payment
Estimated Payment
$ 2,153.71 per month $1,986.05 Principal & Interest $16.00 Property Tax $151.67 Homeowner's InsuranceChange Payment Information
"GLVAR MLS deems information realiable but not guaranteed."
Listing data compilation and photo(s) © 2026 Greater Las Vegas Association of REALTORS® MLS , All Rights Reserved.
Privacy Policy / DMCA Notice / ADA Accessibility


This site is hosted, designed and copyright
© 1994 - 2026 by
Delta Media Group, Inc. -- Patent Pending --
Agent License Information: S.0179914
2111 W Carnation Way | MLS# 2818619
This single family home located at 2111 W Carnation Way , Pahrump, NV 89048 is currently listed for sale with an asking price of $520,000. This property was built in 2026 and has 4 bedrooms and 3 full and 1 partial baths with 2400 sq. ft. W Carnation Way is located in the Golden Spring Ranch U4 subdivision. Search Golden Spring Ranch U4 real estate on michaelkaruga.wardleyre.com today.