


Michael Karuga
(310) 869-2956
BEDS4
BATHS4 full
SQUARE FEET3,328
MLS#2803356
STATUSActive
PROPERTY TYPEResidential - Single Family
SUBDIVISIONAnthem Heights
Property Description
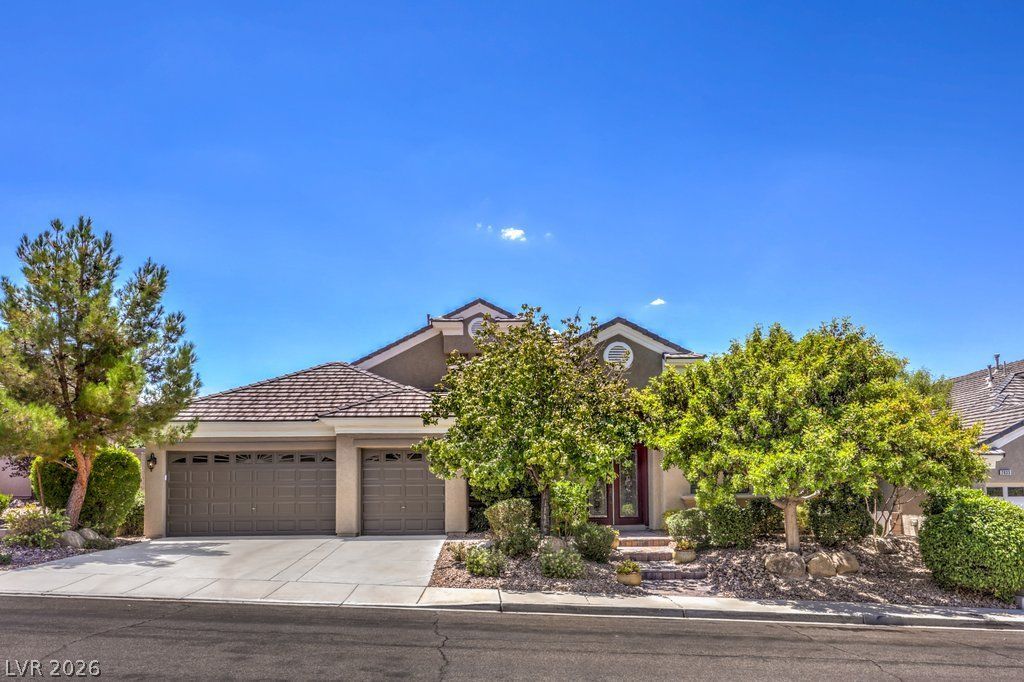
Wow! You don't want to miss this single-story stunner in the sought-after Henderson neighborhood of Anthem Heights. Offering 3,328 sq. ft, 4 bedrooms, 4 bathrooms, (including 2 primary suites), and a 3-car garage, this home is designed for comfortable luxury. Soaring 12-foot ceilings, wood floors, plantation shutters throughout, and a spacious open layout create an inviting atmosphere. The large granite kitchen features stainless steel appliances, abundant eat-in counter space, a walk-in pantry, a service pantry, and opens to both a formal dining room and a casual dining area, making it ideal for entertaining and everyday living. The family room welcomes a built-in entertainment center and an electric fireplace. Each bedroom has it's own bathroom and the primary suite is separate from the other bedrooms and boasts an incredibly large walk-in closet with custom organization, and a spa-like primary bathroom. The resort-style backyard with a sparkling pool and spa is the perfect place to relax or host family and friends. Located in one of Henderson's most desirable neighborhoods, this exceptional home offers the perfect blend of elegance, comfort and convenience. Welcome Home!
Property Features
Property Type: Residential - Single Family
Cooling: Central Air, Electric,2 Units
Fireplaces: 1
Garage: 3 car attached
Heating: Central, Gas, Multiple Heating Units
Home Style: One Story
Lot Size: 0.21 Acres
Roof Type: Tile
Stories: 1.0
Taxes: $4,777
Year Built: 2003
Amenities
Bedroom on Main Level
Ceiling Fan(s)
Primary Downstairs
Window Treatments
Central Vacuum
Built-in Barbecue
Barbecue
Dog Run
Patio
Private Yard
Sprinkler/Irrigation
Feature Descriptions
Appliances: Built-In Electric Oven, Dishwasher, Gas Cooktop, Disposal, Gas Water Heater, Microwave, Refrigerator, Tankless Water Heater
Fencimg: Block, Back Yard
Fireplace: Electric, Family Room
Flooring: Carpet, Hardwood, Tile
HOA Fee: 320/ Semi-Annually
Laundry: Cabinets, Electric Dryer Hookup, Gas Dryer Hookup, Laundry Room, Sink
Lot: Drip Irrigation/Bubblers, Landscaped, Sprinklers Timer, < 1/4 Acre
Other Equipment: Water Softener Loop
Parcel#: 190-05-810-017
Parking: Attached, Garage, Garage Door Opener, Inside Entrance, Private
Parking Notes: Attached, Garage, Garage Door Opener, Inside Entrance
Patio/Porch: Covered, Patio
Pool: In Ground, Private, Pool/Spa Combo
Sewer: Public Sewer
Spa: In Ground
Spa: Yes
Special View Info: None
Swimming Pool: Yes
Utilities: Underground Utilities
Water: Public
Window: Double Pane Windows, Insulated Windows, Plantation Shutters, Window Treatments
Room Sizes
Living Room: 12 X 13
Family Room: 15 X 18
Dining Room: 10 X 13
Bedroom 4: 12 X 12
Bedroom 3: 12 X 12
Bedroom 2: 12 X 16
Primary Bedroom: 14 X 17
Local Schools
High School: Coronado High
Middle School: Webb, Del E.
Elementary School: Lamping, Frank,Lamping, Frank
Listed By / Shown By
Listed By
Agency Name: BHHS Nevada Properties
Agency Contact: londafaber@gmail.com
Agent Name: Londa R. Faber

Shown By
Agent Name: Michael Karuga
Agent Phone: (310) 869-2956
Agency Title: Wardley Real Estate

Estimate Your Payment
Estimated Payment
$ 4,340.52 per month $3,662.73 Principal & Interest $398.08 Property Tax $279.71 Homeowner's InsuranceChange Payment Information
"GLVAR MLS deems information realiable but not guaranteed."
Listing data compilation and photo(s) © 2026 Greater Las Vegas Association of REALTORS® MLS , All Rights Reserved.
Privacy Policy / DMCA Notice / ADA Accessibility


This site is hosted, designed and copyright
© 1994 - 2026 by
Delta Media Group, Inc. -- Patent Pending --
Agent License Information: S.0179914
2029 Poetry Avenue | MLS# 2803356
This single family home located at 2029 Poetry Avenue , Henderson, NV 89052 is currently listed for sale with an asking price of $959,000. This property was built in 2003 and has 4 bedrooms and 4 full baths with 3328 sq. ft. Poetry Avenue is located in the Anthem Heights subdivision. Search Anthem Heights real estate on michaelkaruga.wardleyre.com today.