


Michael Karuga
(310) 869-2956
BEDS3
BATHS3 full 1 partial
SQUARE FEET1,992
MLS#2801260
STATUSActive
PROPERTY TYPERental - Single Family
SUBDIVISIONVireo - Summerlin V22 Parcel Jk
Property Description
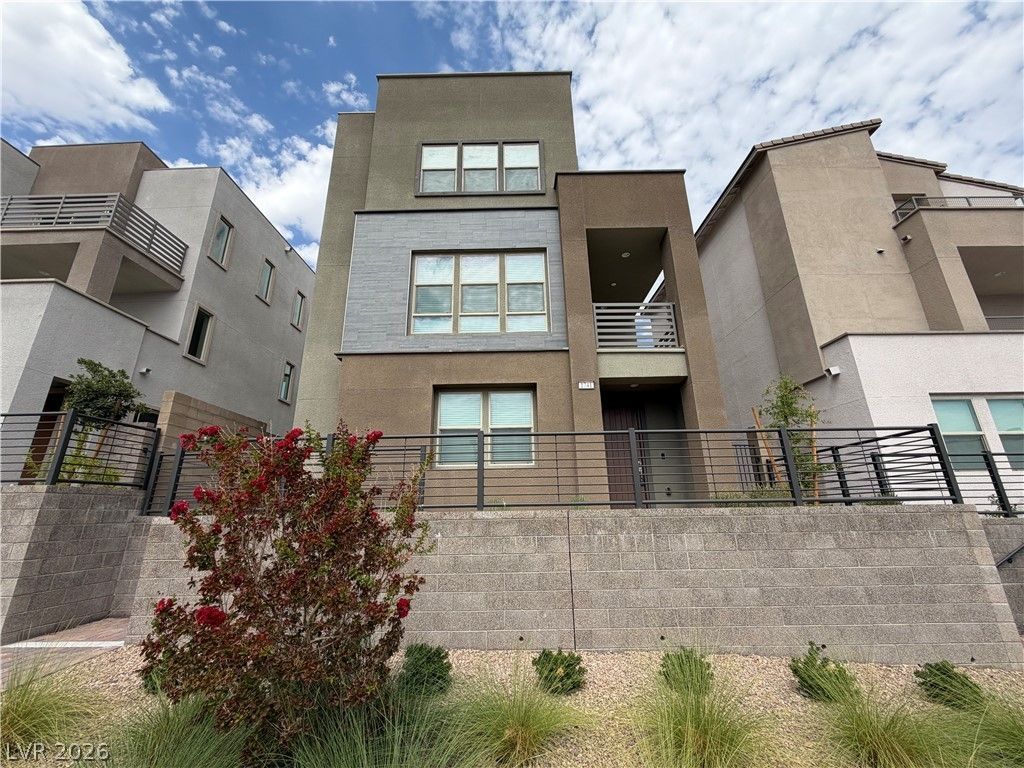
STUNNING BRAND-NEW SUMMERLIN WEST RETREAT WITH MOUNTAIN and STRIP VIEWS Experience modern living at its finest in this pristine, Enjoy two expansive balconies, including a primary suite balcony with panoramic views of the Las Vegas Strip. This never-lived-in home offers 3 bedrooms and 3.5 bathrooms, including two en-suites. The first-floor suite is perfect for guests or a home office. Open-concept second floor with a bright great room, dining area, and modern kitchen featuring maple cabinetry . Dual walk-in closets in the primary suite and attached 2-car garage. Prime location?walking distance to the newly built Grand Park, and minutes from Downtown Summerlin, Red Rock Canyon, and top-rated schools. Experience the best of Summerlin living
Property Features
Property Type: Rental - Single Family
Cooling: Central Air, Electric
Garage: 2
Heating: Central, Gas
Home Style: Three Story
Lot Size: 0.04 Acres
Roof Type: Tile
Stories: 3.0
Year Built: 2025
Amenities
Bedroom on Main Level
Feature Descriptions
Appliances: Dryer, Dishwasher, Disposal, Gas Range, Microwave, Washer/Dryer, Washer/DryerAllInOne, Washer
Association Amenities: Jogging Path, Playground, Pickleball, Park
Days on Site: 6
Exterior: Stucco
Fencimg: Brick, Back Yard
Flooring: Carpet, Luxury Vinyl Plank
Laundry: Gas Dryer Hookup, Laundry Room
Parcel#: 137-23-117-014
Parking: Assigned, Covered, Indoor
Parking Notes: Assigned, Covered, Indoor
Pets Allowed: No
Security: Fire Sprinkler System
Utilities: Cable Available
Room Sizes
Great Room: 16 X 12
Dining Room: 16 X 11
Bedroom 3: 12 X 10
Bedroom 2: 11 X 10
Primary Bedroom: 16 X 16
Local Schools
High School: Palo Verde
Middle School: Becker
Elementary School: Lummis, William,Lummis, William
Listed By / Shown By
Listed By
Agency Name: New Star Realty
Agency Contact: 702-212-8100
Agent Name: Steve K Lee

Shown By
Agent Name: Michael Karuga
Agent Phone: (310) 869-2956
Agency Title: Wardley Real Estate

"GLVAR MLS deems information realiable but not guaranteed."
Listing data compilation and photo(s) © 2026 Greater Las Vegas Association of REALTORS® MLS , All Rights Reserved.
Privacy Policy / DMCA Notice / ADA Accessibility


This site is hosted, designed and copyright
© 1994 - 2026 by
Delta Media Group, Inc. -- Patent Pending --
Agent License Information: S.0179914
1741 N Desert Foothills Drive | MLS# 2801260
This property located at 1741 N Desert Foothills Drive , Las Vegas, NV 89138 is currently listed for rent with an asking price of $3,050 / Monthly. Search Las Vegas real estate on michaelkaruga.wardleyre.com today.