


Michael Karuga
(310) 869-2956
BEDS3
BATHS2 full
SQUARE FEET1,787
MLS#2802286
STATUSActive
PROPERTY TYPERental - Single Family
SUBDIVISIONMayfair #03
Property Description
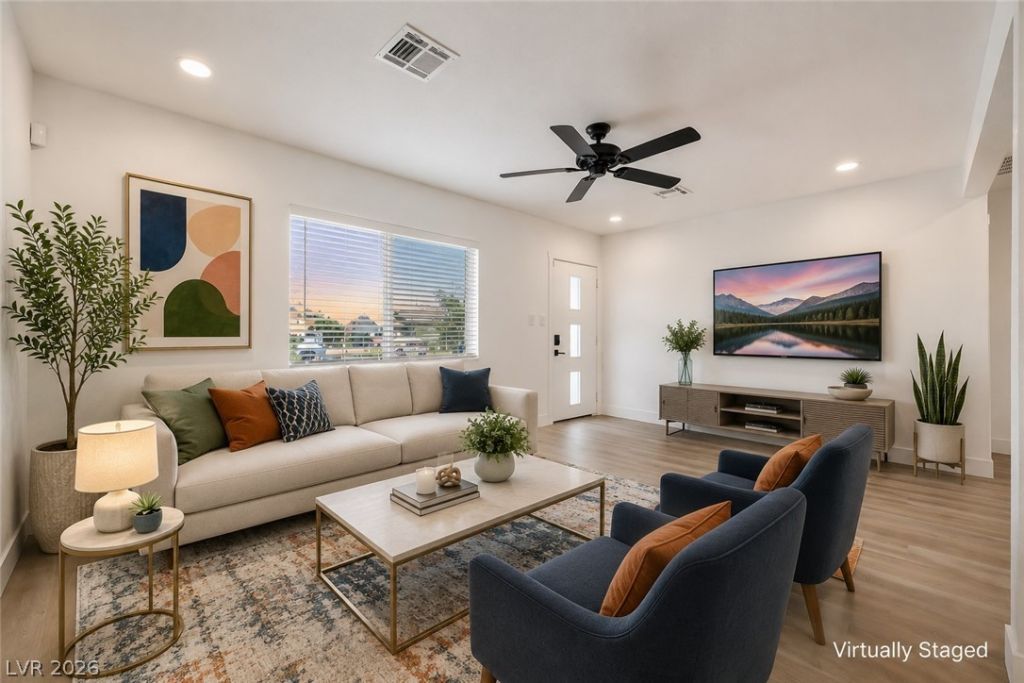
Single Story 3 bedroom huge yard centrally located1610 Ogden - 1Las Vegas, NV 89101Absolutely beautiful single-story home! Main house features 3 bedrooms, 2 upgraded modern bathrooms, laminate wood plank flooring throughout, fresh interior and exterior paint, and a premium kitchen with white shaker cabinets, breakfast bar, stainless steel appliances, and pot filler. Spacious laundry room, fully fenced yard, and covered carport parking. 1 bedroom casita not included. Move-in ready with modern finishes throughout! Rent $1,700 + Internet $100 + $50 Sewer/Trash = Total Rent $1,850
Property Features
Property Type: Rental - Single Family
Cooling: Central Air, Electric
Heating: Central, Electric
Home Style: One Story
Lot Size: 0.16 Acres
Roof Type: Composition, Shingle
Stories: 1.0
Year Built: 1943
Amenities
Bedroom on Main Level
Ceiling Fan(s)
Primary Downstairs
Window Treatments
Feature Descriptions
Appliances: Dryer, Dishwasher, Electric Oven, Electric Range, Disposal, Microwave, Refrigerator, Washer/Dryer, Washer/DryerAllInOne, Washer
Association Amenities: None
Days on Site: 4
Exterior: Frame, Stucco
Fencimg: Back Yard, Full, Front Yard
Flooring: Laminate
Laundry: Electric Dryer Hookup, Main Level, Laundry Room
Lot: < 1/4 Acre
Parcel#: 139-35-312-047
Parking: Assigned, Covered
Parking Notes: Assigned, Covered
Pets Allowed: Yes, Negotiable
Utilities: Cable Available
Window: Blinds
Room Sizes
Living Room: 16 X 13
Dining Room: 10 X 8
Bedroom 3: 15 X 10
Bedroom 2: 14 X 12
Primary Bedroom: 15 X 12
Local Schools
High School: Valley
Middle School: Martin Roy
Elementary School: Hollingswoth, Howard,Hollingswoth, Howar
Listed By / Shown By
Listed By
Agency Name: Compass Realty & Management
Agency Contact: comeauxteam@karincomeaux.com
Agent Name: Karin Comeaux

Shown By
Agent Name: Michael Karuga
Agent Phone: (310) 869-2956
Agency Title: Wardley Real Estate

"GLVAR MLS deems information realiable but not guaranteed."
Listing data compilation and photo(s) © 2026 Greater Las Vegas Association of REALTORS® MLS , All Rights Reserved.
Privacy Policy / DMCA Notice / ADA Accessibility


This site is hosted, designed and copyright
© 1994 - 2026 by
Delta Media Group, Inc. -- Patent Pending --
Agent License Information: S.0179914
1610 E Ogden Avenue , Unit 1 | MLS# 2802286
This property located at 1610 E Ogden Avenue , Unit 1, Las Vegas, NV 89101 is currently listed for rent with an asking price of $1,850 / Monthly. Search Las Vegas real estate on michaelkaruga.wardleyre.com today.