


Michael Karuga
(310) 869-2956
BEDS5
BATHS3 full
SQUARE FEET2,460
MLS#2796730
STATUSActive
PROPERTY TYPEResidential - Single Family
SUBDIVISIONSummerlin Parcel Lm Aka Nighthawk
Property Description
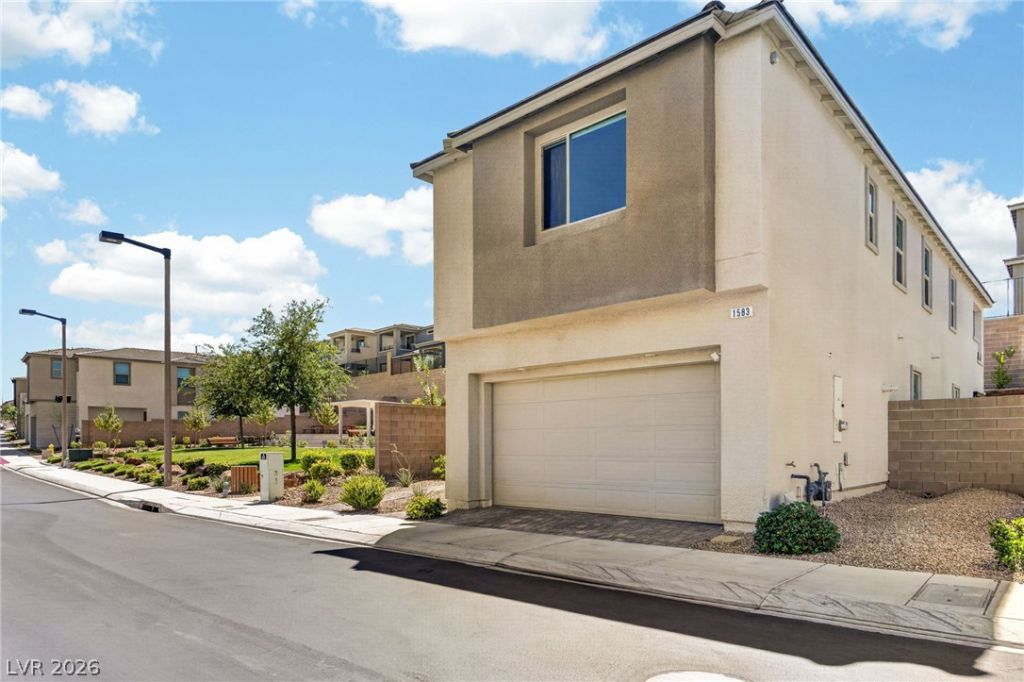
Seller will contribute up to 3% of purchase price toward buyer's closing costs and/or interest rate buy-down.Welcome to one of the most upgraded and move-in ready homes in Summerlin you will find under $700,000, with over $100,000 in premium upgrades throughout! Step into an open-concept downstairs anchored by a built-in flagstone electric fireplace, creating a warm, tranquil gathering space. A full bedroom and bathroom downstairs offer privacy and convenience for guests or multigenerational living. Upstairs, a spacious loft and thoughtfully separated bedrooms give every family member their own retreat. The primary suite features a designer tray ceiling for an elevated, luxurious feel. Top-of-the-line rolling shutters provide privacy, security, and shade across the backyard and balcony patios. Step onto your top balcony to take in views of the oversized community park just steps away. Out back, a like-new luxury jet spa and zen-inspired landscaping transform the yard into a private resort-style retreat, the perfect place to unwind at the end of the day. This home has everything you need and is move-in ready! Schedule your private showing today.
Property Features
Property Type: Residential - Single Family
Cooling: Central Air, Electric
Fireplaces: 1
Garage: 2 car attached
Heating: Central, Gas
Home Style: Two Story
Lot Size: 0.09 Acres
Roof Type: Tile
Stories: 2.0
Taxes: $6,715
Year Built: 2023
Amenities
Bedroom on Main Level
Ceiling Fan(s)
Window Treatments
Patio
Private Yard
Feature Descriptions
Appliances: Built-In Gas Oven, Dryer, Disposal, Refrigerator, Washer
Association Amenities: Gated, Park
Days on Site: 27
Fencimg: Block, Back Yard
Fireplace: Electric, Living Room
Flooring: Carpet, Tile
HOA Fee: 65/ Monthly
Laundry: Electric Dryer Hookup, Gas Dryer Hookup, Upper Level
Lot: Desert Landscaping, Landscaped, < 1/4 Acre
Parcel#: 137-22-515-036
Parking: Attached, Garage, Private
Parking Notes: Attached, Garage, Private
Patio/Porch: Covered, Patio
Sewer: Public Sewer
Spa: Yes
Utilities: Above Ground Utilities, Underground Utilities
Water: Public
Window: Blinds, Double Pane Windows, Low-Emissivity Windows
Room Sizes
Kitchen: 25 X 14
Bedroom 3: 13 X 14
Bedroom 2: 13 X 14
Primary Bedroom: 20 X 25
Local Schools
High School: Palo Verde
Middle School: Becker
Elementary School: Lummis, William,Lummis, William
Listed By / Shown By
Listed By
Agency Name: Real Broker LLC
Agency Contact: (702) 960-2284
Agent Name: Erica Lemarr

Shown By
Agent Name: Michael Karuga
Agent Phone: (310) 869-2956
Agency Title: Wardley Real Estate

Estimate Your Payment
Estimated Payment
$ 3,433.16 per month $2,669.71 Principal & Interest $559.58 Property Tax $203.88 Homeowner's InsuranceChange Payment Information
"GLVAR MLS deems information realiable but not guaranteed."
Listing data compilation and photo(s) © 2026 Greater Las Vegas Association of REALTORS® MLS , All Rights Reserved.
Privacy Policy / DMCA Notice / ADA Accessibility


This site is hosted, designed and copyright
© 1994 - 2026 by
Delta Media Group, Inc. -- Patent Pending --
Agent License Information: S.0179914
1583 Pacific Baza Street | MLS# 2796730
This single family home located at 1583 Pacific Baza Street, Las Vegas, NV 89138 is currently listed for sale with an asking price of $699,000. This property was built in 2023 and has 5 bedrooms and 3 full baths with 2460 sq. ft. Pacific Baza Street is located in the Summerlin Parcel Lm Aka Nighthawk subdivision. Search Summerlin Parcel Lm Aka Nighthawk real estate on michaelkaruga.wardleyre.com today.