


Michael Karuga
(310) 869-2956
BEDS4
BATHS3 full 1 partial
SQUARE FEET3,322
MLS#2789370
STATUSActive
PROPERTY TYPEResidential - Single Family
SUBDIVISIONSummerlin Village 23B Parcel Z-Allegra-Phase 2
Property Description
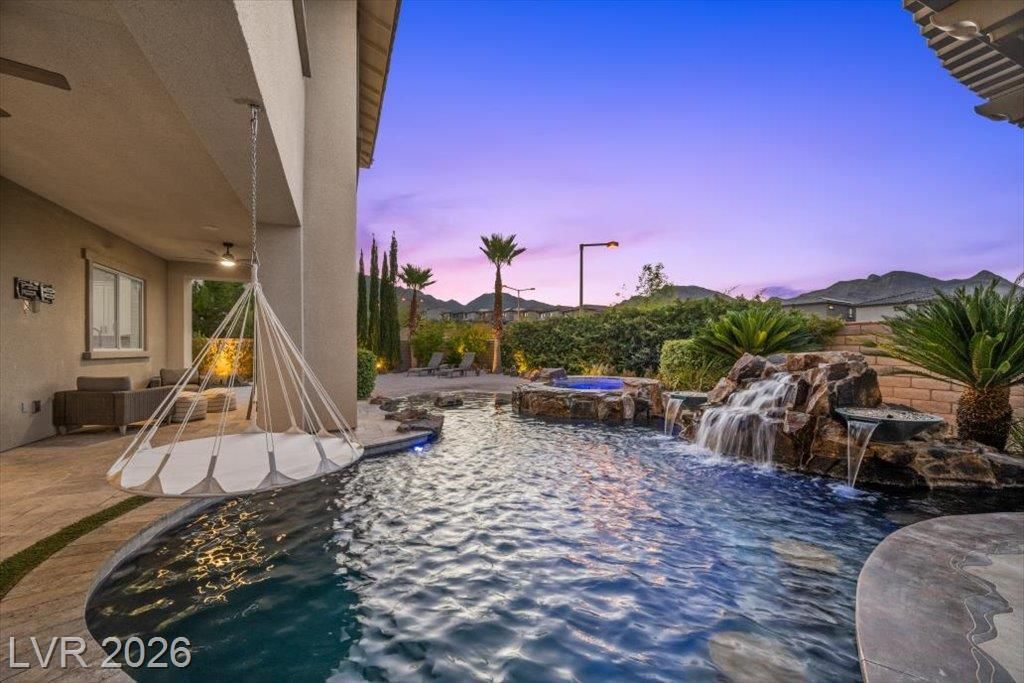
Text listing agent for open house gate code! OR Contact the listing agent for a private tour today! This open-concept home features soaring 20-foot ceilings, a custom wet bar with beverage fridge and sink, and 15-foot multi-slide doors that create seamless indoor/outdoor living. No rear neighbors or neighbors on the left of the home! The resort-style backyard boasts an 11-foot-deep heated PebbleTec pool with a swim-up bar, waterfall, spa, fire features, and true SAND beach entry. Enjoy a sunken outdoor kitchen, built-in BBQ, refrigerator, pizza oven, private beach area with a gas fire pit, and a second covered patio. The chef's kitchen offers soft-close cabinetry, an oversized island, a Wolf 48 cooktop, dual double-wall ovens, and a separate 48 Sub-Zero refrigerator and freezer. The primary retreat includes a sitting room, covered balcony with strip views, steam shower, dual vanities, and makeup station. Smart-home technology controls lighting, pool/spa, security, locks, and whole-home audio/video.
Property Features
Property Type: Residential - Single Family
Cooling: Central Air, Electric,2 Units
Fireplaces: 1
Garage: 3 car attached
Heating: Central, Gas
Home Style: Two Story
Lot Size: 0.20 Acres
Roof Type: Tile
Stories: 2.0
Taxes: $11,857
Year Built: 2017
Amenities
Bedroom on Main Level
Primary Downstairs
Built-in Barbecue
Balcony
Barbecue
Dog Run
Porch
Patio
Private Yard
Sprinkler/Irrigation
Feature Descriptions
Appliances: Built-In Gas Oven, Double Oven, Dryer, Dishwasher, Gas Cooktop, Disposal, Refrigerator, Washer
Association Amenities: Gated, Playground
Days on Site: 47
Fencimg: Block, Back Yard
Fireplace: Great Room, Other
Flooring: Carpet, Ceramic Tile
HOA Fee: 110/ Monthly
Laundry: Cabinets, Gas Dryer Hookup, Laundry Room, Sink, Upper Level
Lot: Fruit Trees, Front Yard, Landscaped, No Rear Neighbors, Synthetic Grass
Parcel#: 137-27-213-007
Parking: Attached, Garage, Private
Parking Notes: Attached, Garage, Private
Patio/Porch: Balcony, Covered, Patio, Porch
Sewer: Public Sewer
Spa: Yes
Special View Info: City, Mountain(s)
Swimming Pool: Yes
Utilities: Underground Utilities
Water: Public
Room Sizes
Bedroom 4: 12 X 11
Bedroom 3: 15 X 11
Bedroom 2: 15 X 13
Living Room: 31 X 16
Primary Bedroom: 28 X 15
Kitchen: 15 X 24
Local Schools
High School: Palo Verde
Middle School: Rogich Sig
Elementary School: Vassiliadis, Billy & Rosemary,Vassiliadi
Listed By / Shown By
Listed By
Agency Name: eXp Realty
Agency Contact: (702) 918-2264
Agent Name: Lauren A. Gontero

Shown By
Agent Name: Michael Karuga
Agent Phone: (310) 869-2956
Agency Title: Wardley Real Estate

Estimate Your Payment
Estimated Payment
$ 7,289.77 per month $5,854.60 Principal & Interest $988.08 Property Tax $447.09 Homeowner's InsuranceChange Payment Information
"GLVAR MLS deems information realiable but not guaranteed."
Listing data compilation and photo(s) © 2026 Greater Las Vegas Association of REALTORS® MLS , All Rights Reserved.
Privacy Policy / DMCA Notice / ADA Accessibility


This site is hosted, designed and copyright
© 1994 - 2026 by
Delta Media Group, Inc. -- Patent Pending --
Agent License Information: S.0179914
12026 Attiva Avenue | MLS# 2789370
This single family home located at 12026 Attiva Avenue, Las Vegas, NV 89138 is currently listed for sale with an asking price of $1,532,888. This property was built in 2017 and has 4 bedrooms and 3 full and 1 partial baths with 3322 sq. ft. Attiva Avenue is located in the Summerlin Village 23B Parcel Z-Allegra-Phase 2 subdivision. Search Summerlin Village 23B Parcel Z-Allegra-Phase 2 real estate on michaelkaruga.wardleyre.com today.