


Michael Karuga
(310) 869-2956
BEDS3
BATHS3 full 1 partial
SQUARE FEET1,786
MLS#2796276
STATUSActive
PROPERTY TYPEResidential - Single Family
SUBDIVISIONVireo - Summerlin V22 Parcel Jk
Property Description
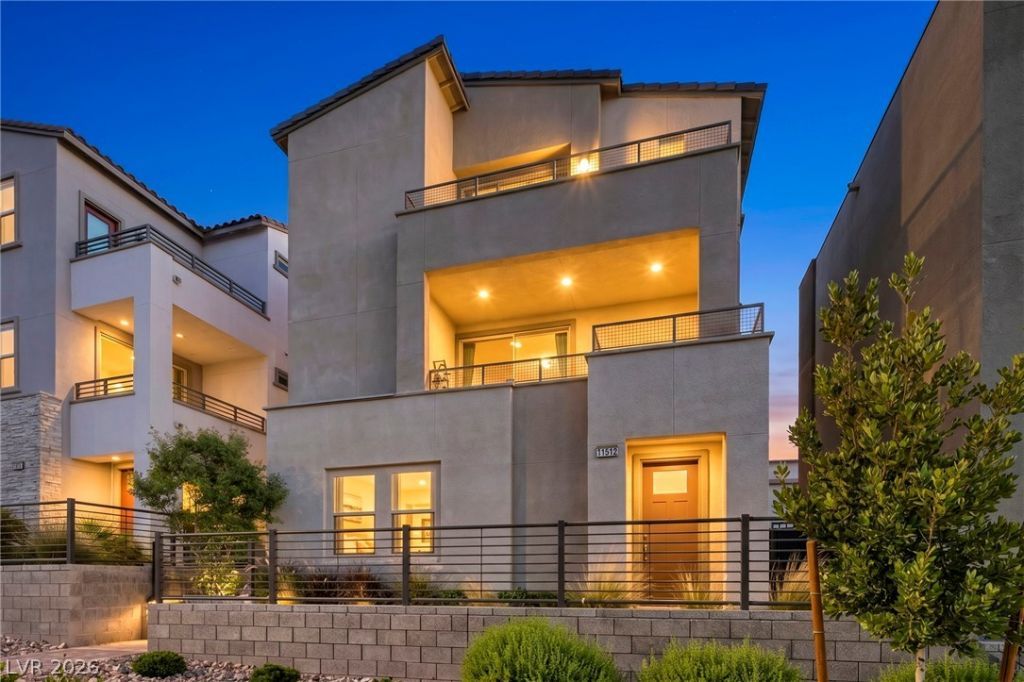
Breathtaking Las Vegas Strip, Park & Mountain Views in Summerlin West!Imagine waking up to stunning panoramic views of the glittering Las Vegas Strip, lush nearby parks, and majestic mountains from this beautiful 2023-built modern three-story Laurel Plan home in the highly desirable Vireo community.This exceptional residence offers 3 bedrooms each with private en-suite bathroom, 3.5 baths total, and 1,786 sq ft of bright, open-concept living space featuring $86,024 in premium upgrades. The elevated great room seamlessly flows into a gourmet designer kitchen highlighted by a large center island, quartz countertops, stylish tile backsplash, recessed lighting, walk-in pantry, and high-end stainless steel appliances with gas cooktop. Upgraded porcelain tile flooring throughout creates a sleek, contemporary look and feel.The luxurious primary suite is a true retreat with a spacious walk-in closet and private deck access offering sweeping vistas. Multiple outdoor decks provide perfect indoor-outdoor living for entertaining or simply enjoying the incredible scenery.Additional premium features include a two-car garage with epoxy-sealed concrete flooring, tankless water heater, energy-efficient systems, and attractive low-maintenance landscaping.Perfectly situated in Summerlin West, you are just moments from top-rated schools, parks, trails, shopping, dining, and easy freeway access.This rare combination of modern luxury, incredible Strip/Park/Mountain views, premium finishes, and unbeatable location makes this home stand out in one of Las Vegas's most sought-after master-planned communities. A true must-see property ? schedule your private showing today!
Property Features
Property Type: Residential - Single Family
Cooling: Central Air, Electric, ENERGY STAR Qualified Equipme
Garage: 2 car attached
Heating: Central, Electric, Gas, High Efficiency
Home Style: Three Story
Lot Size: 0.04 Acres
Roof Type: Tile
Stories: 3.0
Taxes: $6,618
Year Built: 2023
Amenities
Bedroom on Main Level
Ceiling Fan(s)
Window Treatments
Programmable Thermostat
Balcony
Courtyard
Porch
Patio
Sprinkler/Irrigation
Feature Descriptions
Appliances: Built-In Gas Oven, Dryer, Dishwasher, ENERGY STAR Qualified Appliances, Gas Cooktop, Disposal, Gas Range, Gas Water Heater, Refrigerator, Tankless Water Heater, Washer
Association Amenities: Barbecue, Park
Days on Site: 26
Exterior: Frame, Stucco, Drywall
Fencimg: Block, Front Yard
Flooring: Porcelain Tile, Tile
HOA Fee: 89/ Monthly
Laundry: Electric Dryer Hookup, Gas Dryer Hookup, Laundry Closet
Lot: Drip Irrigation/Bubblers, Desert Landscaping, Landscaped, < 1/4 Acre
Parcel#: 137-23-117-021
Parking: Attached, Epoxy Flooring, Finished Garage, Garage, Garage Door Opener, Inside Entrance, Open, Private, Storage, Guest
Parking Notes: Attached, Epoxy Flooring, Finished Garage, Garage, Gar
Patio/Porch: Balcony, Covered, Patio, Porch
Sewer: Public Sewer
Special View Info: City, Park/Greenbelt, Mountain(s), Strip View
Utilities: Cable Available, Underground Utilities
Water: Public
Window: Drapes, Low-Emissivity Windows
Room Sizes
Dining Room: 7 X 10
Kitchen: 20 X 12
Great Room: 20 X 14
Bedroom 3: 11 X 11
Bedroom 2: 10 X 10
Primary Bedroom: 18 X 13
Local Schools
High School: Palo Verde
Middle School: Becker
Elementary School: Lummis, William,Lummis, William
Listed By / Shown By
Listed By
Agency Name: Simply Vegas
Agency Contact: TerryDarling.Realtor@gmail.com
Agent Name: Terence Darling

Shown By
Agent Name: Michael Karuga
Agent Phone: (310) 869-2956
Agency Title: Wardley Real Estate

Estimate Your Payment
Estimated Payment
$ 3,178.42 per month $2,440.55 Principal & Interest $551.50 Property Tax $186.38 Homeowner's InsuranceChange Payment Information
"GLVAR MLS deems information realiable but not guaranteed."
Listing data compilation and photo(s) © 2026 Greater Las Vegas Association of REALTORS® MLS , All Rights Reserved.
Privacy Policy / DMCA Notice / ADA Accessibility


This site is hosted, designed and copyright
© 1994 - 2026 by
Delta Media Group, Inc. -- Patent Pending --
Agent License Information: S.0179914
11512 W Fleet Wing Avenue | MLS# 2796276
This single family home located at 11512 W Fleet Wing Avenue, Las Vegas, NV 89138 is currently listed for sale with an asking price of $639,000. This property was built in 2023 and has 3 bedrooms and 3 full and 1 partial baths with 1786 sq. ft. W Fleet Wing Avenue is located in the Vireo - Summerlin V22 Parcel Jk subdivision. Search Vireo - Summerlin V22 Parcel Jk real estate on michaelkaruga.wardleyre.com today.