


Michael Karuga
(310) 869-2956
BEDS4
BATHS3 full 1 partial
SQUARE FEET3,298
MLS#2797318
STATUSPending
PROPERTY TYPERental - Single Family
SUBDIVISIONGlenbrook At Summerlin-Phase 2
Property Description
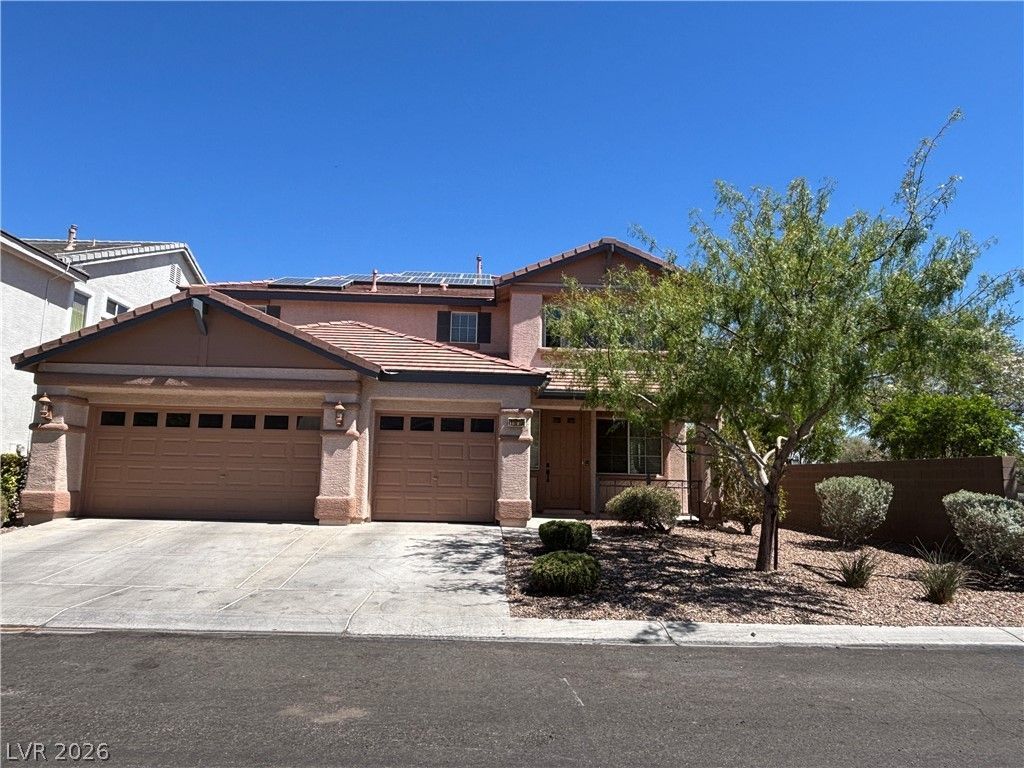
Located in the center of Summerlin South Community, close to shopping, schools, parks, freeway and most attractions in the valley, close to downtown Summerlin. Separate living room and family room, open kitchen with large island. Master bedroom is downstairs. total 4 Bedrooms 3.5 bath. Large loft is on the second floor. Hard flooring through out the whole house, easy maintenance desert landscaping front and backyard, a most see in the area...
Property Features
Property Type: Rental - Single Family
Cooling: Central Air, Electric
Fireplaces: 1
Garage: 3 car attached
Heating: Central, Gas
Home Style: Two Story
Lot Size: 0.13 Acres
Roof Type: Tile
Stories: 2.0
Year Built: 2001
Amenities
Bedroom on Main Level
Ceiling Fan(s)
Primary Downstairs
Window Treatments
Private Yard
Feature Descriptions
Appliances: Built-In Gas Oven, Dryer, Dishwasher, Disposal, Gas Water Heater, Refrigerator, Washer/Dryer, Washer/DryerAllInOne, Washer
Days on Site: 23
Exterior: Frame, Stucco
Fencimg: Brick, Back Yard
Fireplace: Family Room, Gas
Flooring: Laminate, Tile
Laundry: Gas Dryer Hookup, Main Level
Lot: Desert Landscaping, Landscaped, < 1/4 Acre
Parcel#: 164-11-716-044
Parking: Attached, Garage, Private
Parking Notes: Attached, Garage, Private
Pets Allowed: No
Sewer: Public Sewer
Special View Info: None
Utilities: Cable Available, Underground Utilities
Window: Blinds
Room Sizes
Den: 17 X 13
Living Room: 17 X 12
Kitchen: 15 X 12
Bedroom 4: 12 X 10
Bedroom 3: 13 X 10
Bedroom 2: 13 X 11
Primary Bedroom: 16 X 14
Local Schools
High School: Palo Verde
Middle School: Fertitta Frank & Victoria
Elementary School: Goolsby, Judy & John,Goolsby, Judy & Joh
Listed By / Shown By
Listed By
Agency Name: Desert Springs Realty LTD
Agency Contact: 702-998-7775
Agent Name: Sylvia Sheng

Shown By
Agent Name: Michael Karuga
Agent Phone: (310) 869-2956
Agency Title: Wardley Real Estate

"GLVAR MLS deems information realiable but not guaranteed."
Listing data compilation and photo(s) © 2026 Greater Las Vegas Association of REALTORS® MLS , All Rights Reserved.
Privacy Policy / DMCA Notice / ADA Accessibility


This site is hosted, designed and copyright
© 1994 - 2026 by
Delta Media Group, Inc. -- Patent Pending --
Agent License Information: S.0179914
11010 Onslow Court | MLS# 2797318
This property located at 11010 Onslow Court, Las Vegas, NV 89135 is currently listed for rent with an asking price of $2,800 / Monthly. Search Las Vegas real estate on michaelkaruga.wardleyre.com today.