


Michael Karuga
(310) 869-2956
BEDS3
BATHS3 full
SQUARE FEET2,042
MLS#2794558
STATUSActive
PROPERTY TYPEResidential - Single Family
SUBDIVISIONBlm 270 Parcel C-2 C-3 Phase 2
Property Description
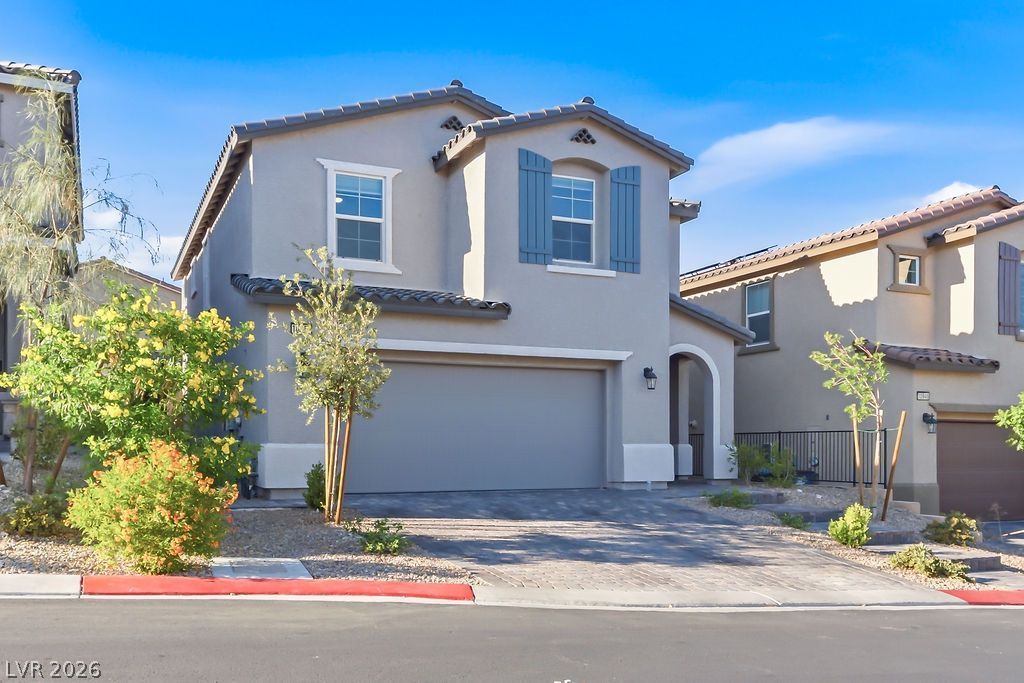
Experience elevated living in the prestigious Skye Hills master-planned community, featuring **seller-owned, PAID-OFF SOLAR**?a valuable upgrade that offers long-term energy savings and added value. This exceptional residence blends contemporary elegance with modern comfort, offering a thoughtfully designed open-concept floor plan filled with natural light and upscale finishes throughout.The kitchen serves as the heart of the home, featuring sleek cabinetry, premium countertops, a spacious island, and seamless flow into the expansive great room?perfect for entertaining and everyday living. The luxurious primary suite offers a spa-inspired bathroom and generous walk-in closet, while the additional bedrooms and loft provide comfort and versatility.Designed for today's lifestyle, this meticulously maintained home showcases quality craftsmanship, energy-efficient construction, and stylish details throughout. Step outside to enjoy the beautifully appointed outdoor living space, ideal for relaxing or entertaining under the Las Vegas sky.Nestled in one of Northwest Las Vegas' most desirable communities, Skye Hills offers scenic walking trails, parks, playgrounds, mountain views, and easy access to shopping, dining, entertainment, and freeways. Welcome to 10950 Fennel Avenue?where modern sophistication meets everyday comfort.
Property Features
Property Type: Residential - Single Family
Cooling: Central Air, Electric, ENERGY STAR Qualified Equipme
Garage: 2 car attached
Heating: Central, Gas
Home Style: Two Story
Lot Size: 0.09 Acres
Roof Type: Tile
Stories: 2.0
Taxes: $5,105
Year Built: 2023
Amenities
Ceiling Fan(s)
Patio
Private Yard
Feature Descriptions
Appliances: Dryer, Dishwasher, Disposal, Gas Range, Refrigerator, Washer
Association Amenities: Dog Park, Gated, Park
Days on Site: 33
Exterior: Drywall
Fencimg: Block, Back Yard
Flooring: Carpet, Luxury Vinyl Plank, Tile
HOA Fee: 50/ Monthly
Laundry: Gas Dryer Hookup, Upper Level
Lot: Synthetic Grass, < 1/4 Acre
Parcel#: 126-23-613-062
Parking: Attached, Garage, Private
Parking Notes: Attached, Garage, Private
Patio/Porch: Patio
Sewer: Public Sewer
Water: Public
Room Sizes
Bedroom 3: 11 X 11
Bedroom 2: 12 X 11
Primary Bedroom: 15 X 14
Local Schools
High School: Centennial
Middle School: Escobedo Edmundo
Elementary School: Indian Springs,Indian Springs
Listed By / Shown By
Listed By
Agency Name: Realty ONE Group, Inc
Agent Name: Naqib Parwany

Shown By
Agent Name: Michael Karuga
Agent Phone: (310) 869-2956
Agency Title: Wardley Real Estate

Estimate Your Payment
Estimated Payment
$ 2,645.35 per month $2,062.43 Principal & Interest $425.42 Property Tax $157.50 Homeowner's InsuranceChange Payment Information
"GLVAR MLS deems information realiable but not guaranteed."
Listing data compilation and photo(s) © 2026 Greater Las Vegas Association of REALTORS® MLS , All Rights Reserved.
Privacy Policy / DMCA Notice / ADA Accessibility


This site is hosted, designed and copyright
© 1994 - 2026 by
Delta Media Group, Inc. -- Patent Pending --
Agent License Information: S.0179914
10950 Fennel Avenue | MLS# 2794558
This single family home located at 10950 Fennel Avenue, Las Vegas, NV 89166 is currently listed for sale with an asking price of $540,000. This property was built in 2023 and has 3 bedrooms and 3 full baths with 2042 sq. ft. Fennel Avenue is located in the Blm 270 Parcel C-2 C-3 Phase 2 subdivision. Search Blm 270 Parcel C-2 C-3 Phase 2 real estate on michaelkaruga.wardleyre.com today.