


Michael Karuga
(310) 869-2956
BEDS3
BATHS2 full
SQUARE FEET1,609
MLS#2793634
STATUSActive
PROPERTY TYPEResidential - Single Family
SUBDIVISIONGolfridge Terrace Amd
Property Description
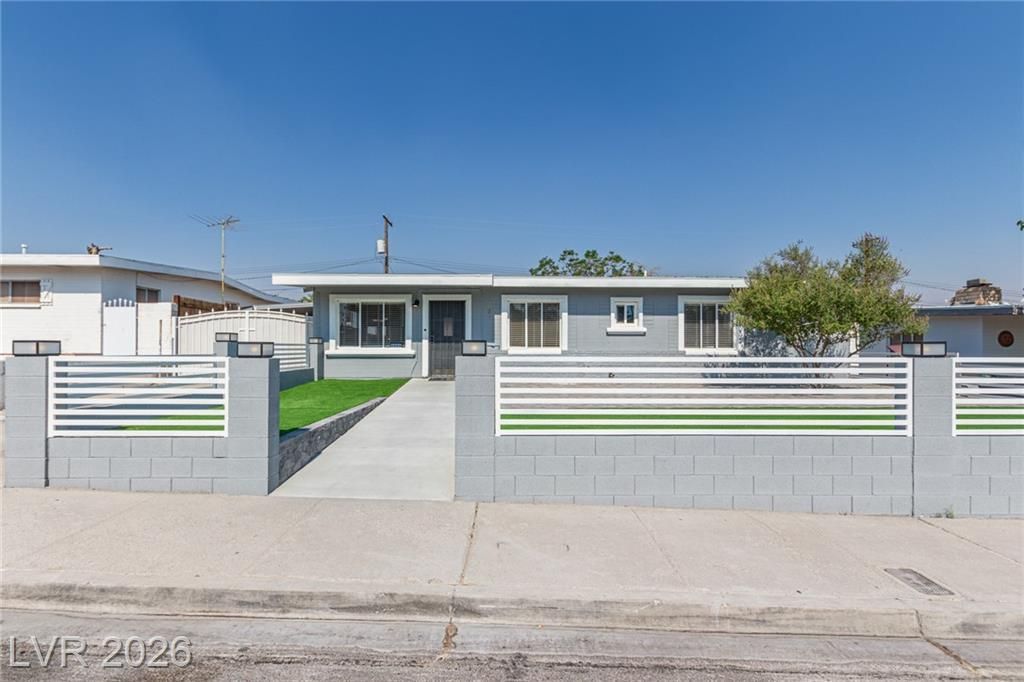
Move-in ready and beautifully renovated! This thoughtfully updated home features a NEW roof, NEW HVAC system, updated plumbing and electrical, quartz countertops, and stainless steel appliances, giving buyers peace of mind for years to come. Designed with both comfort and functionality in mind, the home also offers accessibility features, including a walk-in shower and grab bars, making it an excellent option for multigenerational living or aging in place.Enjoy a spacious floor plan with abundant natural light, low-maintenance landscaping, and NO HOA. Conveniently located near shopping, dining, parks, schools, and major freeways, this home combines modern upgrades with everyday convenience. Seller is offering $2,000 toward the buyer's closing costs plus a 1-year home warranty, making this an exceptional value. With major systems already updated, all that's left to do is move in and make it your own!
Property Features
Property Type: Residential - Single Family
Cooling: Central Air, Electric
Heating: Central, Gas
Home Style: One Story
Lot Size: 0.14 Acres
Roof Type: Tile
Stories: 1.0
Taxes: $1,105
Year Built: 1960
Amenities
Bedroom on Main Level
Handicap Access
Primary Downstairs
Window Treatments
Private Yard
Feature Descriptions
Accessibility: Accessibility Features
Appliances: Built-In Gas Oven, Dryer, Disposal, Microwave, Refrigerator, Washer
Association Amenities: None
Days on Site: 32
Fencimg: Full, Wrought Iron
Flooring: Luxury Vinyl Plank
Laundry: Gas Dryer Hookup, Main Level
Lot: Synthetic Grass, < 1/4 Acre
Parcel#: 138-25-615-035
Parking: Detached Carport, Garage, Open, Private
Parking Notes: Detached Carport, Garage, Open, Private
Sewer: Public Sewer
Utilities: Cable Available
Water: Public
Window: Drapes
Room Sizes
Living Room: 20 X 15
Kitchen: 10 X 4
Dining Room: 12 X 11
Bedroom 3: 10 X 11
Bedroom 2: 11 X 10
Primary Bedroom: 15 X 17
Local Schools
High School: Western
Middle School: Gibson Robert O.
Elementary School: McWilliams, JT,McWilliams, JT
Listed By / Shown By
Listed By
Agency Name: LIFE Realty District
Agency Contact: (702) 321-1972
Agent Name: Maria K. Ojeda

Shown By
Agent Name: Michael Karuga
Agent Phone: (310) 869-2956
Agency Title: Wardley Real Estate

Estimate Your Payment
Estimated Payment
$ 1,798.14 per month $1,585.02 Principal & Interest $92.08 Property Tax $121.04 Homeowner's InsuranceChange Payment Information
"GLVAR MLS deems information realiable but not guaranteed."
Listing data compilation and photo(s) © 2026 Greater Las Vegas Association of REALTORS® MLS , All Rights Reserved.
Privacy Policy / DMCA Notice / ADA Accessibility


This site is hosted, designed and copyright
© 1994 - 2026 by
Delta Media Group, Inc. -- Patent Pending --
Agent License Information: S.0179914
1028 Nassau Drive | MLS# 2793634
This single family home located at 1028 Nassau Drive, Las Vegas, NV 89108 is currently listed for sale with an asking price of $415,000. This property was built in 1960 and has 3 bedrooms and 2 full baths with 1609 sq. ft. Nassau Drive is located in the Golfridge Terrace Amd subdivision. Search Golfridge Terrace Amd real estate on michaelkaruga.wardleyre.com today.