


Michael Karuga
(310) 869-2956
BEDS4
BATHS2 full
SQUARE FEET2,324
MLS#2818910
STATUSActive
PROPERTY TYPEResidential - Single Family
SUBDIVISIONLog Cabin Ranch
Property Description
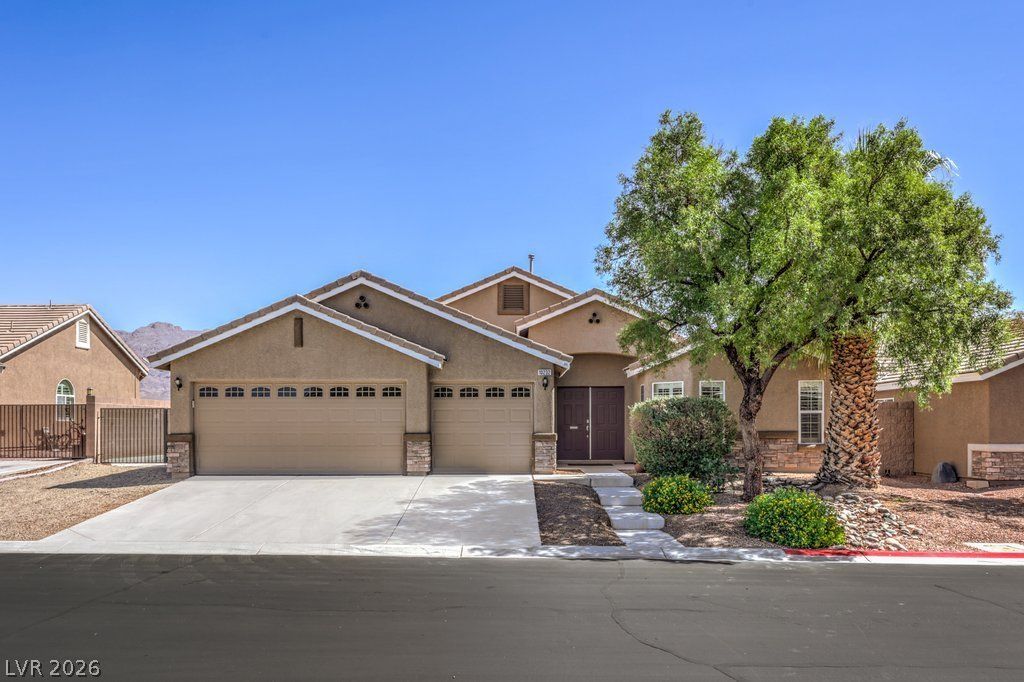
Single-story home with gated 12 ft. RV parking, 3-car garage, 4 bedrooms, and an expansive real-grass backyard on an 8,712-square-foot lot! Located in Log Cabin Ranch near Floyd Lamb Park at Tule Springs, this home is surrounded by a beautifully maintained, ranch-inspired streetscape with distinctive white fencing and mature landscaping.The kitchen features granite countertops, a center island, breakfast bar, pantry, cooktop, and double built-in electric ovens. Plantation shutters are featured throughout most of the home. The primary suite showcases beautiful mountain views and features a walk-in closet, dual sinks, a separate soaking tub, and a walk-in shower.Mature trees enhance the front landscaping, while the fully fenced backyard features established real grass, shrubs, a rear sprinkler system, and a spacious patio. The generous backyard provides space to entertain, play, garden, or envision a future pool. Wide backyard access and dedicated RV parking offer room for an RV, boat, trailer, recreational vehicles, or additional secured storage.A valuable extra space above the 3-car garage, ideal for holiday decorations, seasonal items, luggage, and belongings you want accessible without taking up space inside the home.Convenient access to US-95, shopping, dining, parks, and outdoor recreation. A hard-to-find combination of single-story living, four bedrooms, a 3-car garage, RV parking, overhead storage, and a large real-grass backyard in Northwest Las Vegas.
Property Features
Property Type: Residential - Single Family
Cooling: Central Air, Electric
Fireplaces: 1
Garage: 3 car attached
Heating: Central, Gas
Home Style: One Story
Lot Size: 0.20 Acres
Roof Type: Tile
Stories: 1.0
Taxes: $2,896
Year Built: 2007
Amenities
Bathroom on Main Level
Ceiling Fan(s)
Primary Downstairs
Skylights
Window Treatments
Patio
Private Yard
Feature Descriptions
Appliances: Built-In Electric Oven, Dryer, Disposal, Microwave, Refrigerator, Washer
Association Amenities: None
Days on Site: 1
Fencimg: Block, Back Yard, RV Gate
Fireplace: Gas, Living Room
Flooring: Carpet, Tile
HOA Fee: 60/ Monthly
Laundry: Gas Dryer Hookup, Main Level, Laundry Room
Lot: Desert Landscaping, Sprinklers In Rear, Landscaped, Trees, < 1/4 Acre
Parcel#: 125-04-212-100
Parking: Attached, Exterior Access Door, Epoxy Flooring, Garage, Inside Entrance, Private, RV Gated, RV Access/Parking, Shelves, Storage
Parking Notes: Attached, Exterior Access Door, Epoxy Flooring, Garag
Patio/Porch: Patio
Sewer: Public Sewer
Special View Info: Mountain(s)
Utilities: Underground Utilities
Water: Public
Window: Double Pane Windows, Plantation Shutters, Skylight(s), Window Treatments
Room Sizes
Primary Bathroom: 10 X 8
Kitchen: 13 X 12
Living Room: 20 X 24
Dining Room: 12 X 16
Bedroom 4: 13 X 11
Bedroom 3: 13 X 10
Bedroom 2: 13 X 10
Primary Bedroom: 18 X 15
Local Schools
High School: Arbor View
Middle School: Cadwallader Ralph
Elementary School: O' Roarke, Thomas,O' Roarke, Thomas
Listed By / Shown By
Listed By
Agency Name: BHHS Nevada Properties
Agency Contact: (702) 333-3484
Agent Name: Milena Hadzhieva

Shown By
Agent Name: Michael Karuga
Agent Phone: (310) 869-2956
Agency Title: Wardley Real Estate

Estimate Your Payment
Estimated Payment
$ 2,481.82 per month $2,081.53 Principal & Interest $241.33 Property Tax $158.96 Homeowner's InsuranceChange Payment Information
"GLVAR MLS deems information realiable but not guaranteed."
Listing data compilation and photo(s) © 2026 Greater Las Vegas Association of REALTORS® MLS , All Rights Reserved.
Privacy Policy / DMCA Notice / ADA Accessibility


This site is hosted, designed and copyright
© 1994 - 2026 by
Delta Media Group, Inc. -- Patent Pending --
Agent License Information: S.0179914
10232 Cowboys Dream Street | MLS# 2818910
This single family home located at 10232 Cowboys Dream Street, Las Vegas, NV 89131 is currently listed for sale with an asking price of $545,000. This property was built in 2007 and has 4 bedrooms and 2 full baths with 2324 sq. ft. Cowboys Dream Street is located in the Log Cabin Ranch subdivision. Search Log Cabin Ranch real estate on michaelkaruga.wardleyre.com today.